
Canada House Condos for Sale — Olympic Village
151 and 181 Athletes Way. The only Arthur Erickson-designed building in Olympic Village: 60 waterfront homes on the False Creek seawall, steps from Hinge Park and Habitat Island, with 24-hour concierge, a private garage for every home and some of the most open water views in the Village.
The Story of Canada House
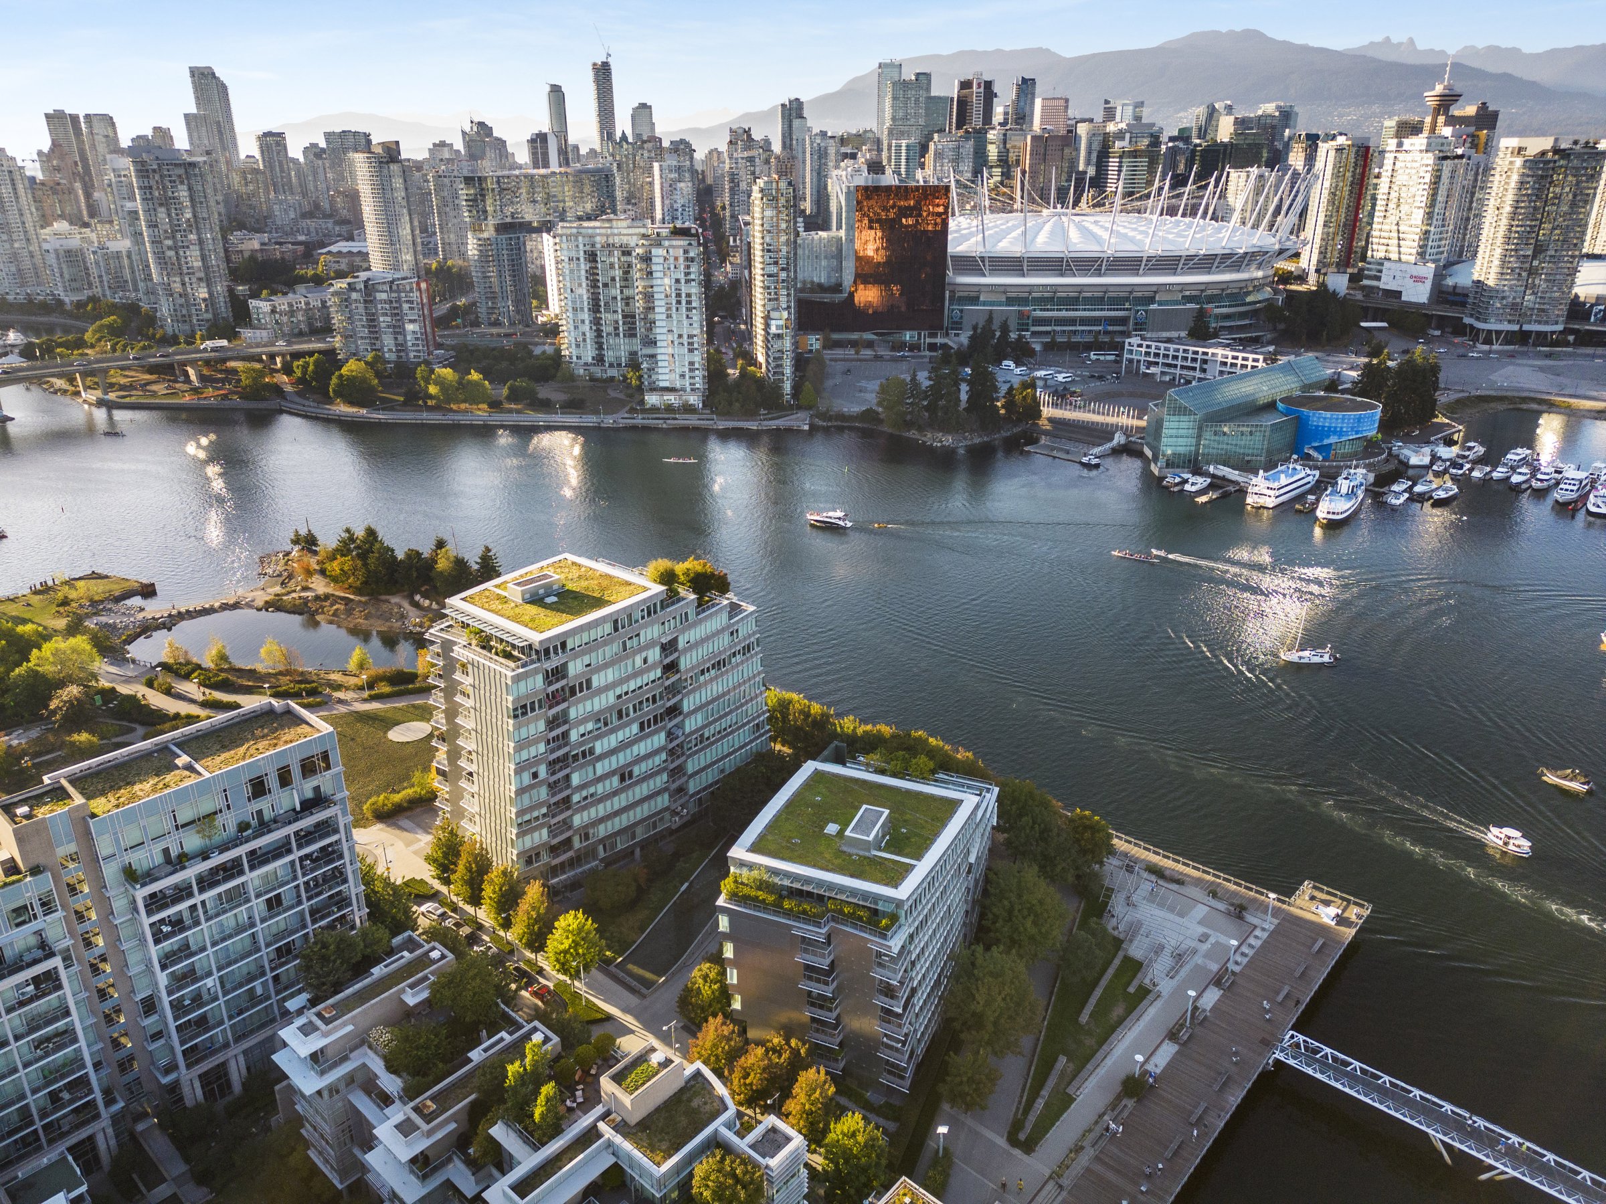
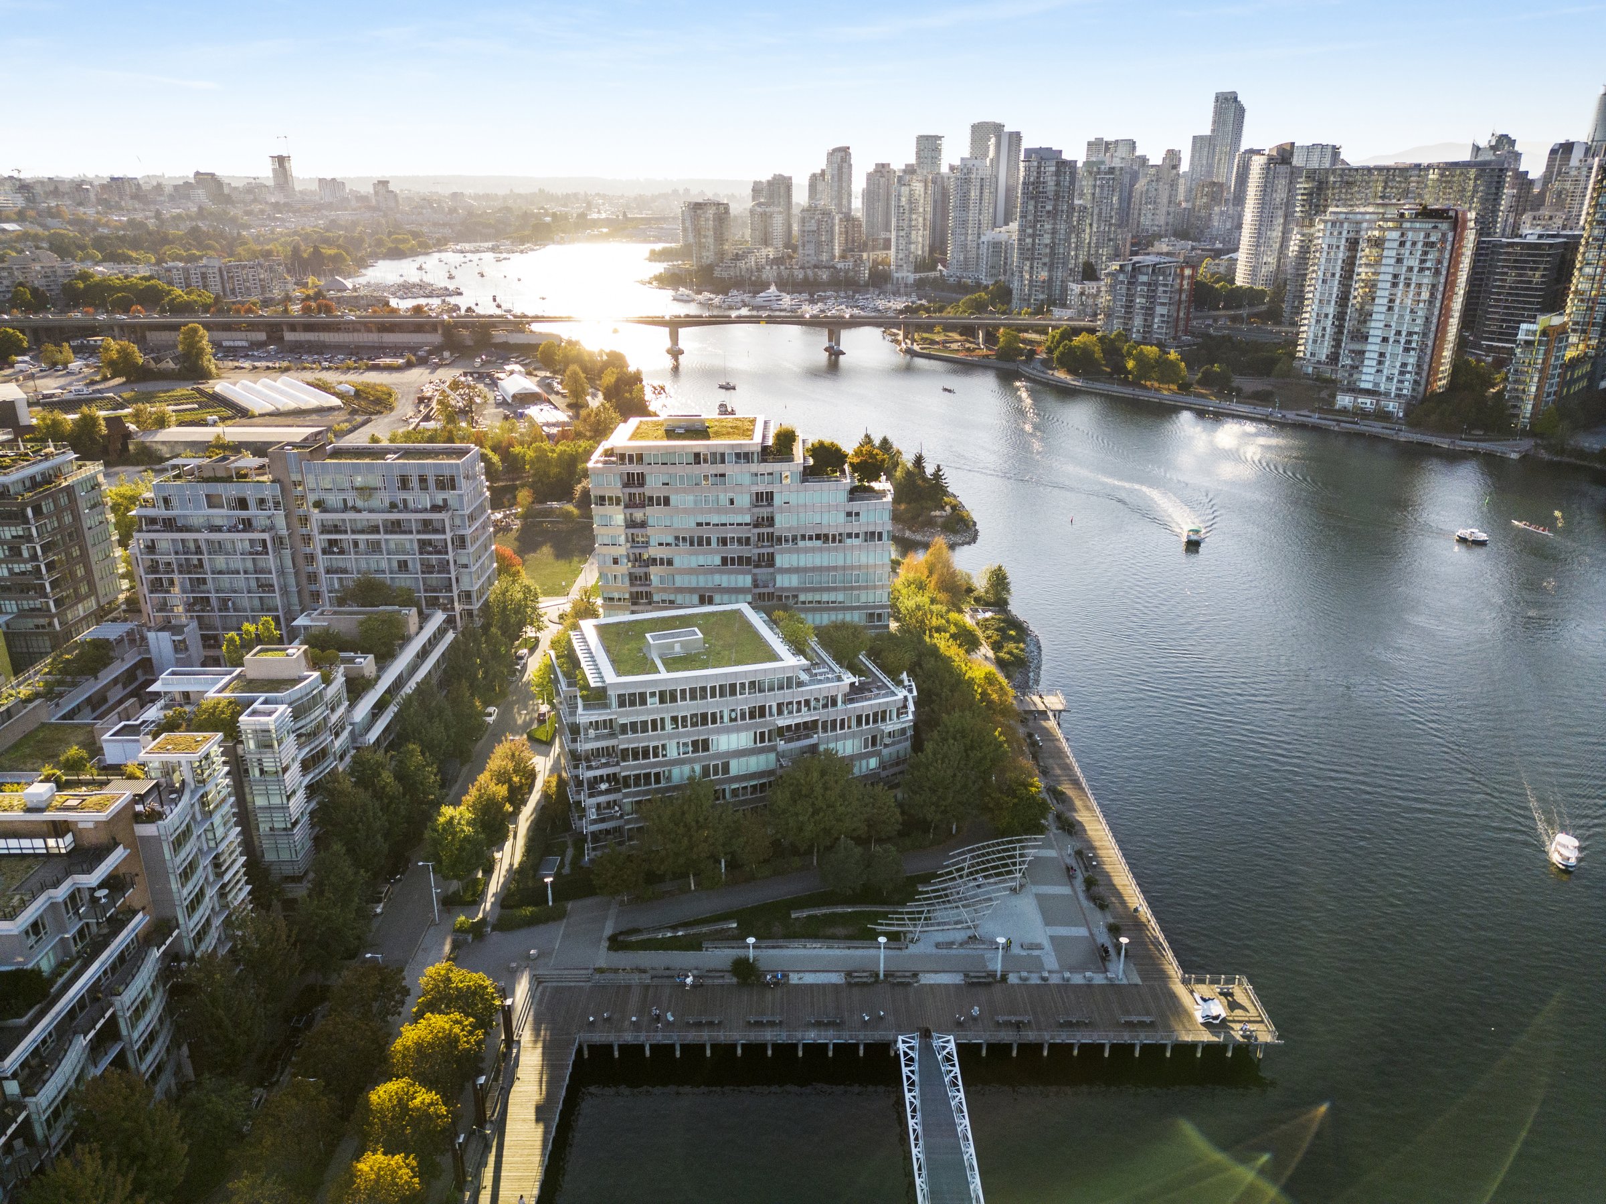
Canada House sits on the waterfront at the western end of Olympic Village, at 151 and 181 Athletes Way, where the seawall bends around Hinge Park and Habitat Island. It was built in 2010 by Millennium Development Group as part of the Village on False Creek master plan. During the 2010 Winter Olympic and Paralympic Games it was home to Team Canada’s athletes, which is where the name comes from.
Canada House is the only building in Olympic Village designed by Arthur Erickson, the Vancouver-born architect behind Simon Fraser University, the Museum of Anthropology at UBC and Robson Square. Erickson died in 2009, and his longtime partner Nick Milkovich saw the design through as architect. It reads as two connected wings: a 12-storey West wing at 181 Athletes Way with 40 homes, about four to a floor, and a seven-storey East wing at 151 Athletes Way with 20. The roofline steps down toward the seawall, so many homes open onto terraces looking across False Creek to downtown and the North Shore mountains.
Both addresses share one strata corporation, strata plan BCS3862, with 60 homes in total. That makes Canada House one of the smaller, more private buildings in Olympic Village, and its homes are among the largest in the Village, from about 1,600 sqft to nearly 4,800 sqft.
Like the rest of the Village, Canada House was built to LEED Gold standards. Heat and hot water come from the Neighbourhood Energy Utility, and a radiant capillary mat system, the same one used across the Village, heats and cools the homes quietly year-round.
Unit Types at Canada House
Canada House is known for its large homes. Every home has two or three bedrooms, most with a den, flex room or family room, and sizes run from about 1,600 sqft to nearly 4,800 sqft. Interiors by Robert Ledingham feature Eggersmann cabinetry, Miele and Sub-Zero appliances with gas cooking and hardwood floors, under ceilings close to 10 feet.
Two-Bedrooms. From about 1,600 sqft for a two-bedroom with a den and flex room to about 2,750 sqft for the larger plans with a family room, most with three bathrooms. Even the smaller plans are bigger than many three-bedroom homes elsewhere in the Village.
Three-Bedrooms. About 2,100 to 3,200 sqft, often with a family room, den or office and three or four bathrooms, with room for a family that wants waterfront living without giving up the space of a house.
Ground-Floor Waterfront Homes. On the ground floor of both wings, homes of about 2,400 to 3,000 sqft open from private patios straight onto the seawall and live like townhouses.
Terrace Homes and Penthouses. The stepped roofline creates upper-floor homes with large private terraces facing False Creek. The biggest are at the top of the East wing: a home of about 4,400 sqft and a penthouse of about 4,800 sqft on one level with more than 2,000 sqft of outdoor space. These are the trophy homes of the building and rarely come to market.
Amenities at Canada House
Canada House pairs 24-hour concierge service and private garages with its own fitness centre, yoga room, theatre, libraries and lounges, plus full access to the Gold Medal Club, the Village’s shared amenity hub.
In the building:
- 24-hour concierge
- Secure card access throughout the building
- Fitness centre and yoga room
- Lounges, libraries and meeting rooms
- Theatre room, and a games room with pool and ping-pong tables
- Private garages — every home has its own enclosed garage with its own door, for two cars (a few hold three)
- EV-ready — every home is set up for electric vehicle charging
- Large storage lockers, and some homes have private storage rooms
- Bike storage
Gold Medal Club access (shared amenity hub):
- Indoor pool and hot tub
- Sauna and steam room
- Full fitness centre / gymnasium
- Yoga, dance, and multi-purpose studio space
- Amenity room
Building systems & Bylaws:
- Neighbourhood Energy Utility — centralized heat and hot water
- Radiant capillary mat heating and cooling
- LEED Gold construction
- Pets and rentals: pets and rentals are allowed, with a one-year minimum rental term and no short-term rentals such as Airbnb. The building is mainly owner-occupied.
Living at Canada House
Canada House has one of the best positions in Olympic Village: right on the seawall at the water’s edge, with Hinge Park and Habitat Island next door. The plaza, Creekside Community Centre and the shops around Urban Fare are a few minutes’ walk east along the water.
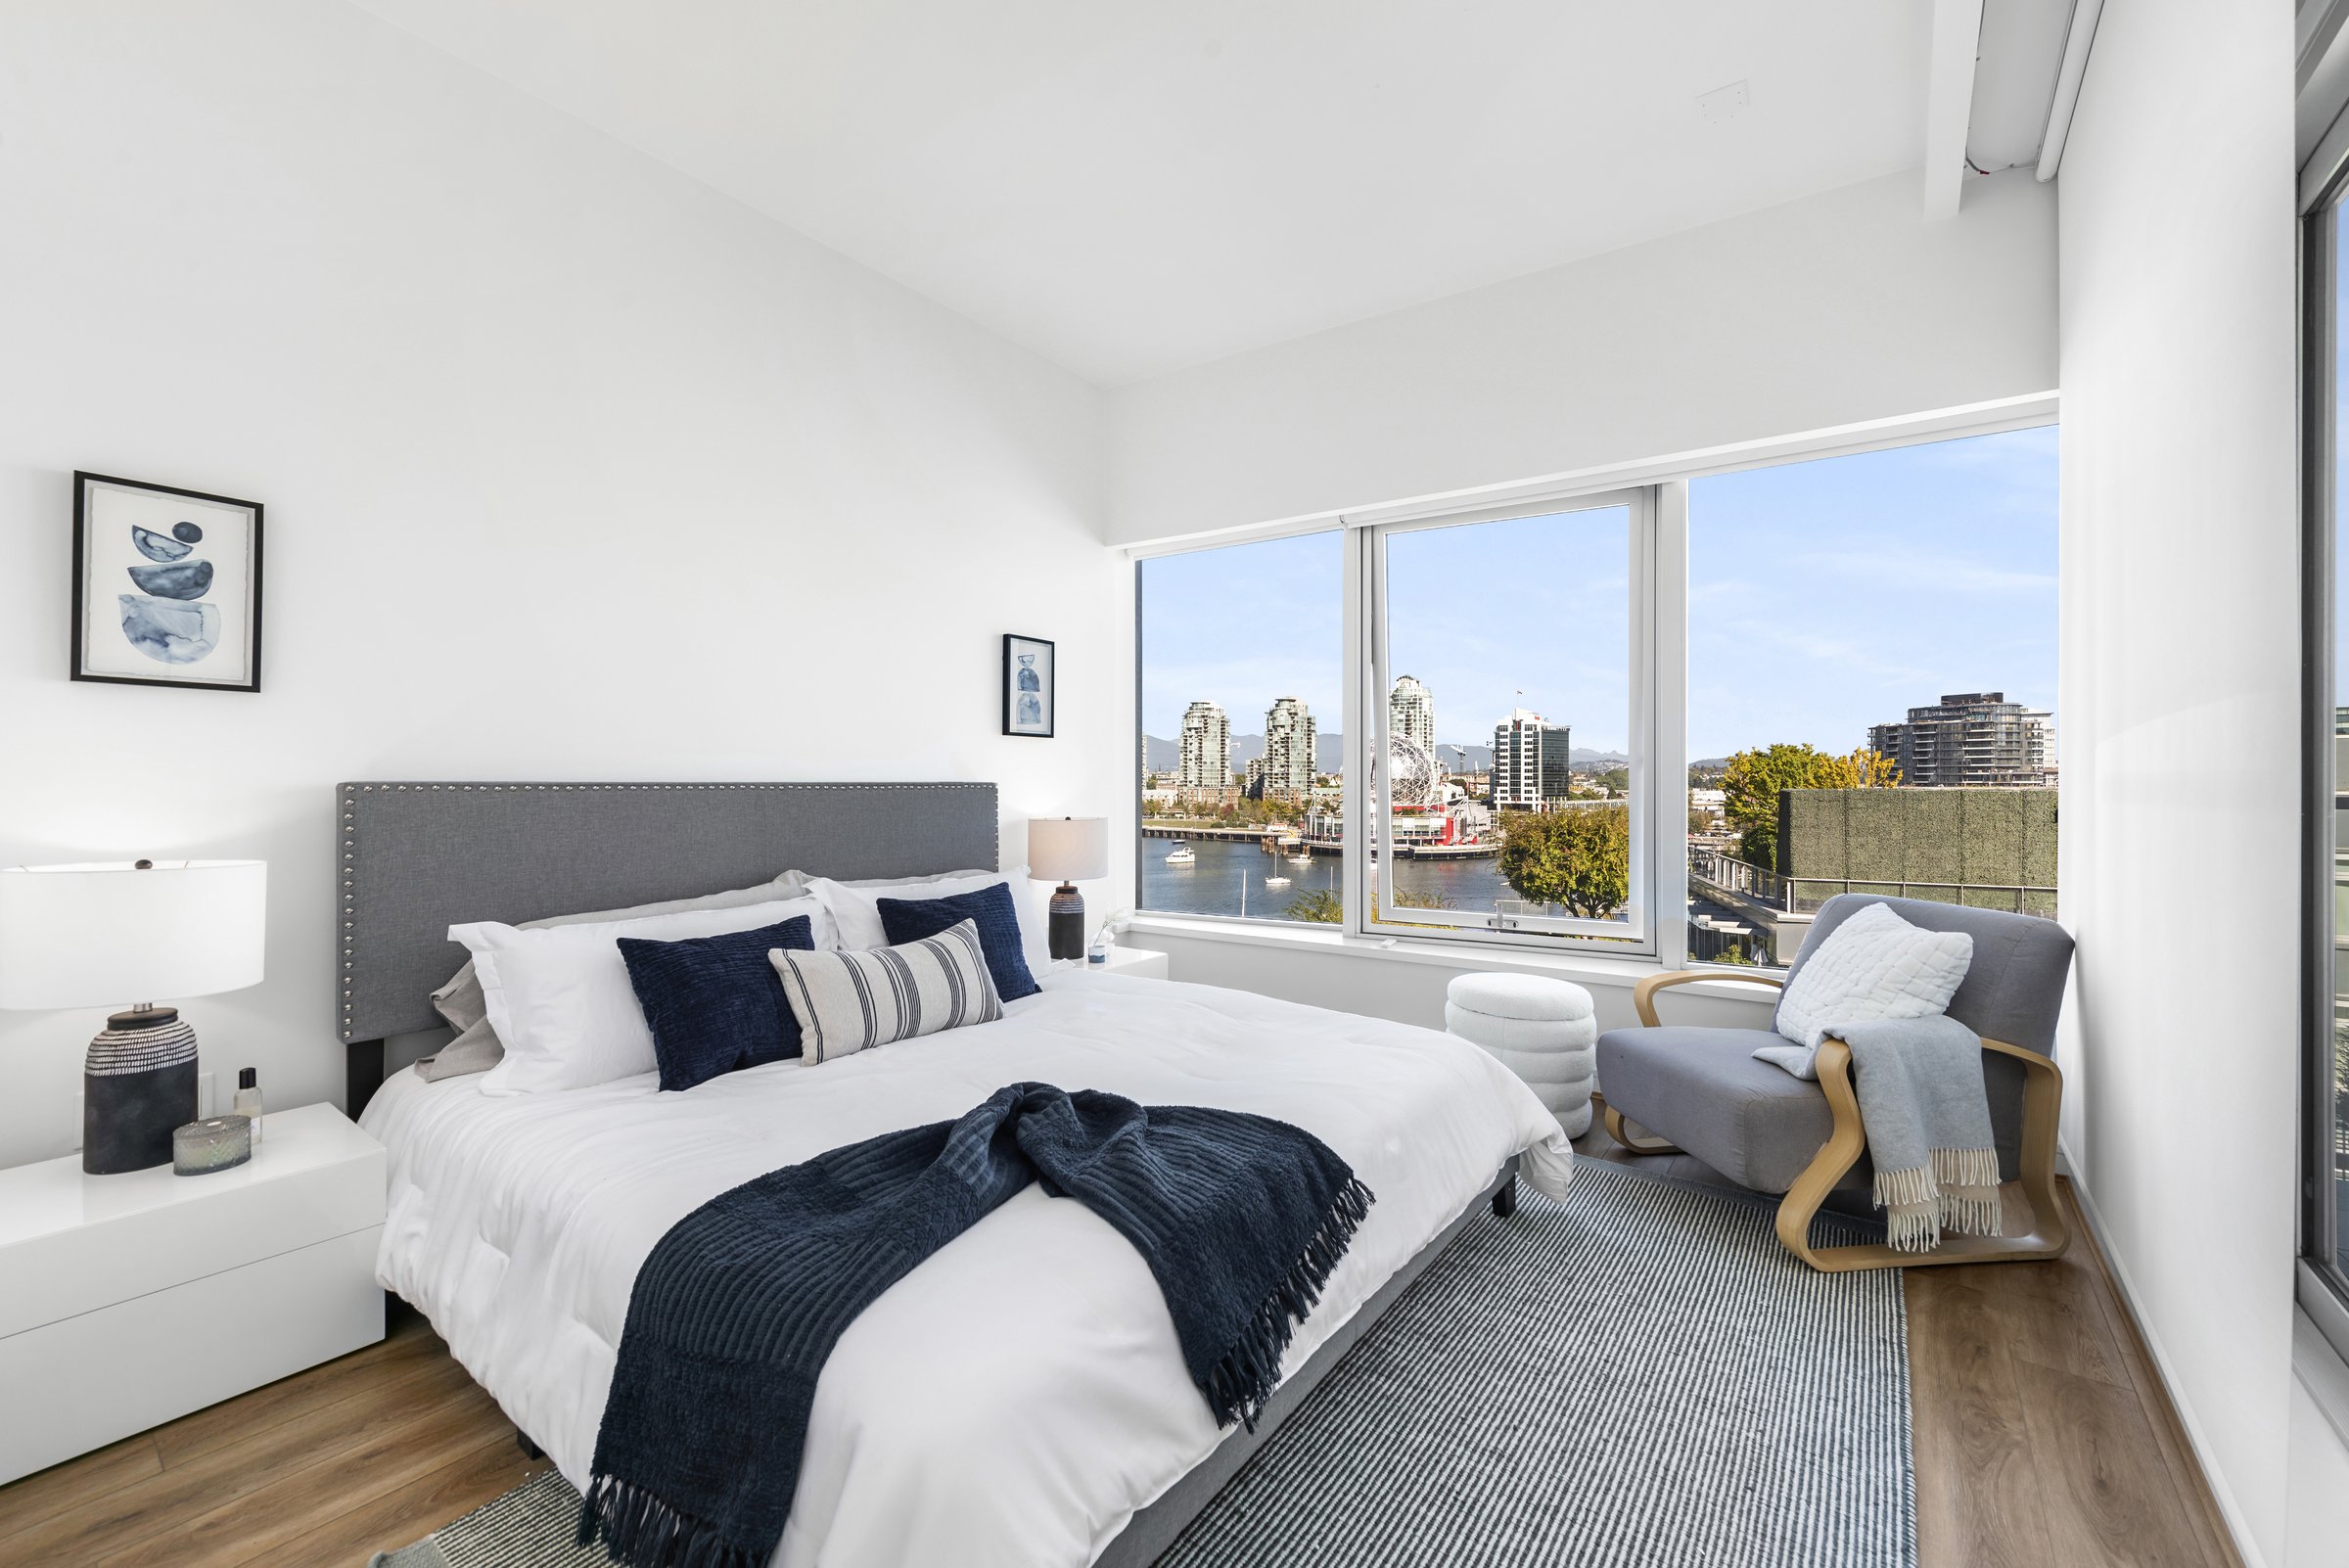
Views are the draw here: north across False Creek to downtown and the mountains, west over Hinge Park, and east toward Science World. Floor, wing and view make a big difference to price, as they do all along the waterfront.
Canada Line at Olympic Village Station is about a ten-minute walk, putting downtown one stop away and YVR about twenty-five minutes south. The seawall runs past the front door, connecting to Science World, Yaletown and Granville Island, and False Creek ferries stop at docks nearby.
Who lives at Canada House? Buyers who want house-sized space on the water: downsizers leaving a Vancouver home, and families and professionals who value privacy in a building of only 60 homes. Most homes are owner-occupied.
Current Listings at Canada House
With only 60 homes, Canada House listings are rare, and well-priced waterfront homes here draw strong interest when they come up.
See All Olympic Village Listings →Market Snapshot — Canada House
Past 12 months, based on MLS® data to October 27, 2026
In the past 12 months, Canada House had one sale: a two-bedroom in the West wing that closed in June 2026 at about 94% of its asking price, after 66 days on the market. The two homes for sale now are asking about $1,920 to $1,950 per square foot. With so few sales, one sale can move these numbers a lot, so comparing homes in the same wing, floor range and view gives the cleanest read.
Recent Sales at Canada House
Canada House sees only a few sales a year, and some years none at all, so each one says a lot about value, and the differences between wings, floors and view lines can be large.
Get the Building Sales Report
Recent sold prices for Canada House, or for every building in Olympic Village, sent to your inbox.
Two homes of the same size here can differ by six figures depending on floor, terrace and view. If you’re buying or selling at Canada House, contact us to pull the numbers.
Canada House: Quick Answers
Why does Canada House have two addresses?
Canada House has two entrances, 151 and 181 Athletes Way, under one strata corporation (strata plan BCS3862) with 60 homes in total. 181 is the 12-storey West wing with 40 homes, and 151 the seven-storey East wing with 20.
Why is it called Canada House?
It was home to Team Canada’s athletes during the 2010 Winter Olympic and Paralympic Games, when Olympic Village served as the Athletes’ Village.
Who designed Canada House?
Arthur Erickson, the architect behind Simon Fraser University, the Museum of Anthropology at UBC and Robson Square. Canada House is the only Erickson-designed building in Olympic Village. Erickson died in 2009, and his longtime partner Nick Milkovich completed the project as architect.
Do Canada House residents have Gold Medal Club access?
Yes. Every Olympic Village building has access to the Gold Medal Club, with its indoor pool, hot tub, sauna, steam room and gym.
Does every Canada House home have a garage?
Yes. Every home has its own enclosed garage with its own door, for two cars (a few hold three), plus a storage locker, and every home is EV-ready.
Can I rent out my Canada House home?
Yes, with a one-year minimum tenancy. Short-term rentals such as Airbnb are not allowed. Pets are allowed too, though the building is mainly owner-occupied. Bylaws can change, so always review the current strata documents before you buy.
Buying or Selling at Canada House?
Canada House listings are rare and every home is different, so pricing one well takes building-level detail: which wing, which floor, how big the terrace and what the view takes in. We bring that detail to every conversation.
Want the broader picture first? Read our Olympic Village neighbourhood overview or the Village on False Creek master plan page.