
Kayak Condos for Sale — Olympic Village
1633 Ontario Street. An 11-storey, 185-unit LEED Platinum building by Millennium Development at the eastern edge of Olympic Village, across from the new East Park: German Eggersmann kitchens, Miele and Sub-Zero appliances, radiant capillary heating and cooling, and full Gold Medal Club access. One of the largest and most sought-after resale buildings in the neighbourhood.
The Story of Kayak
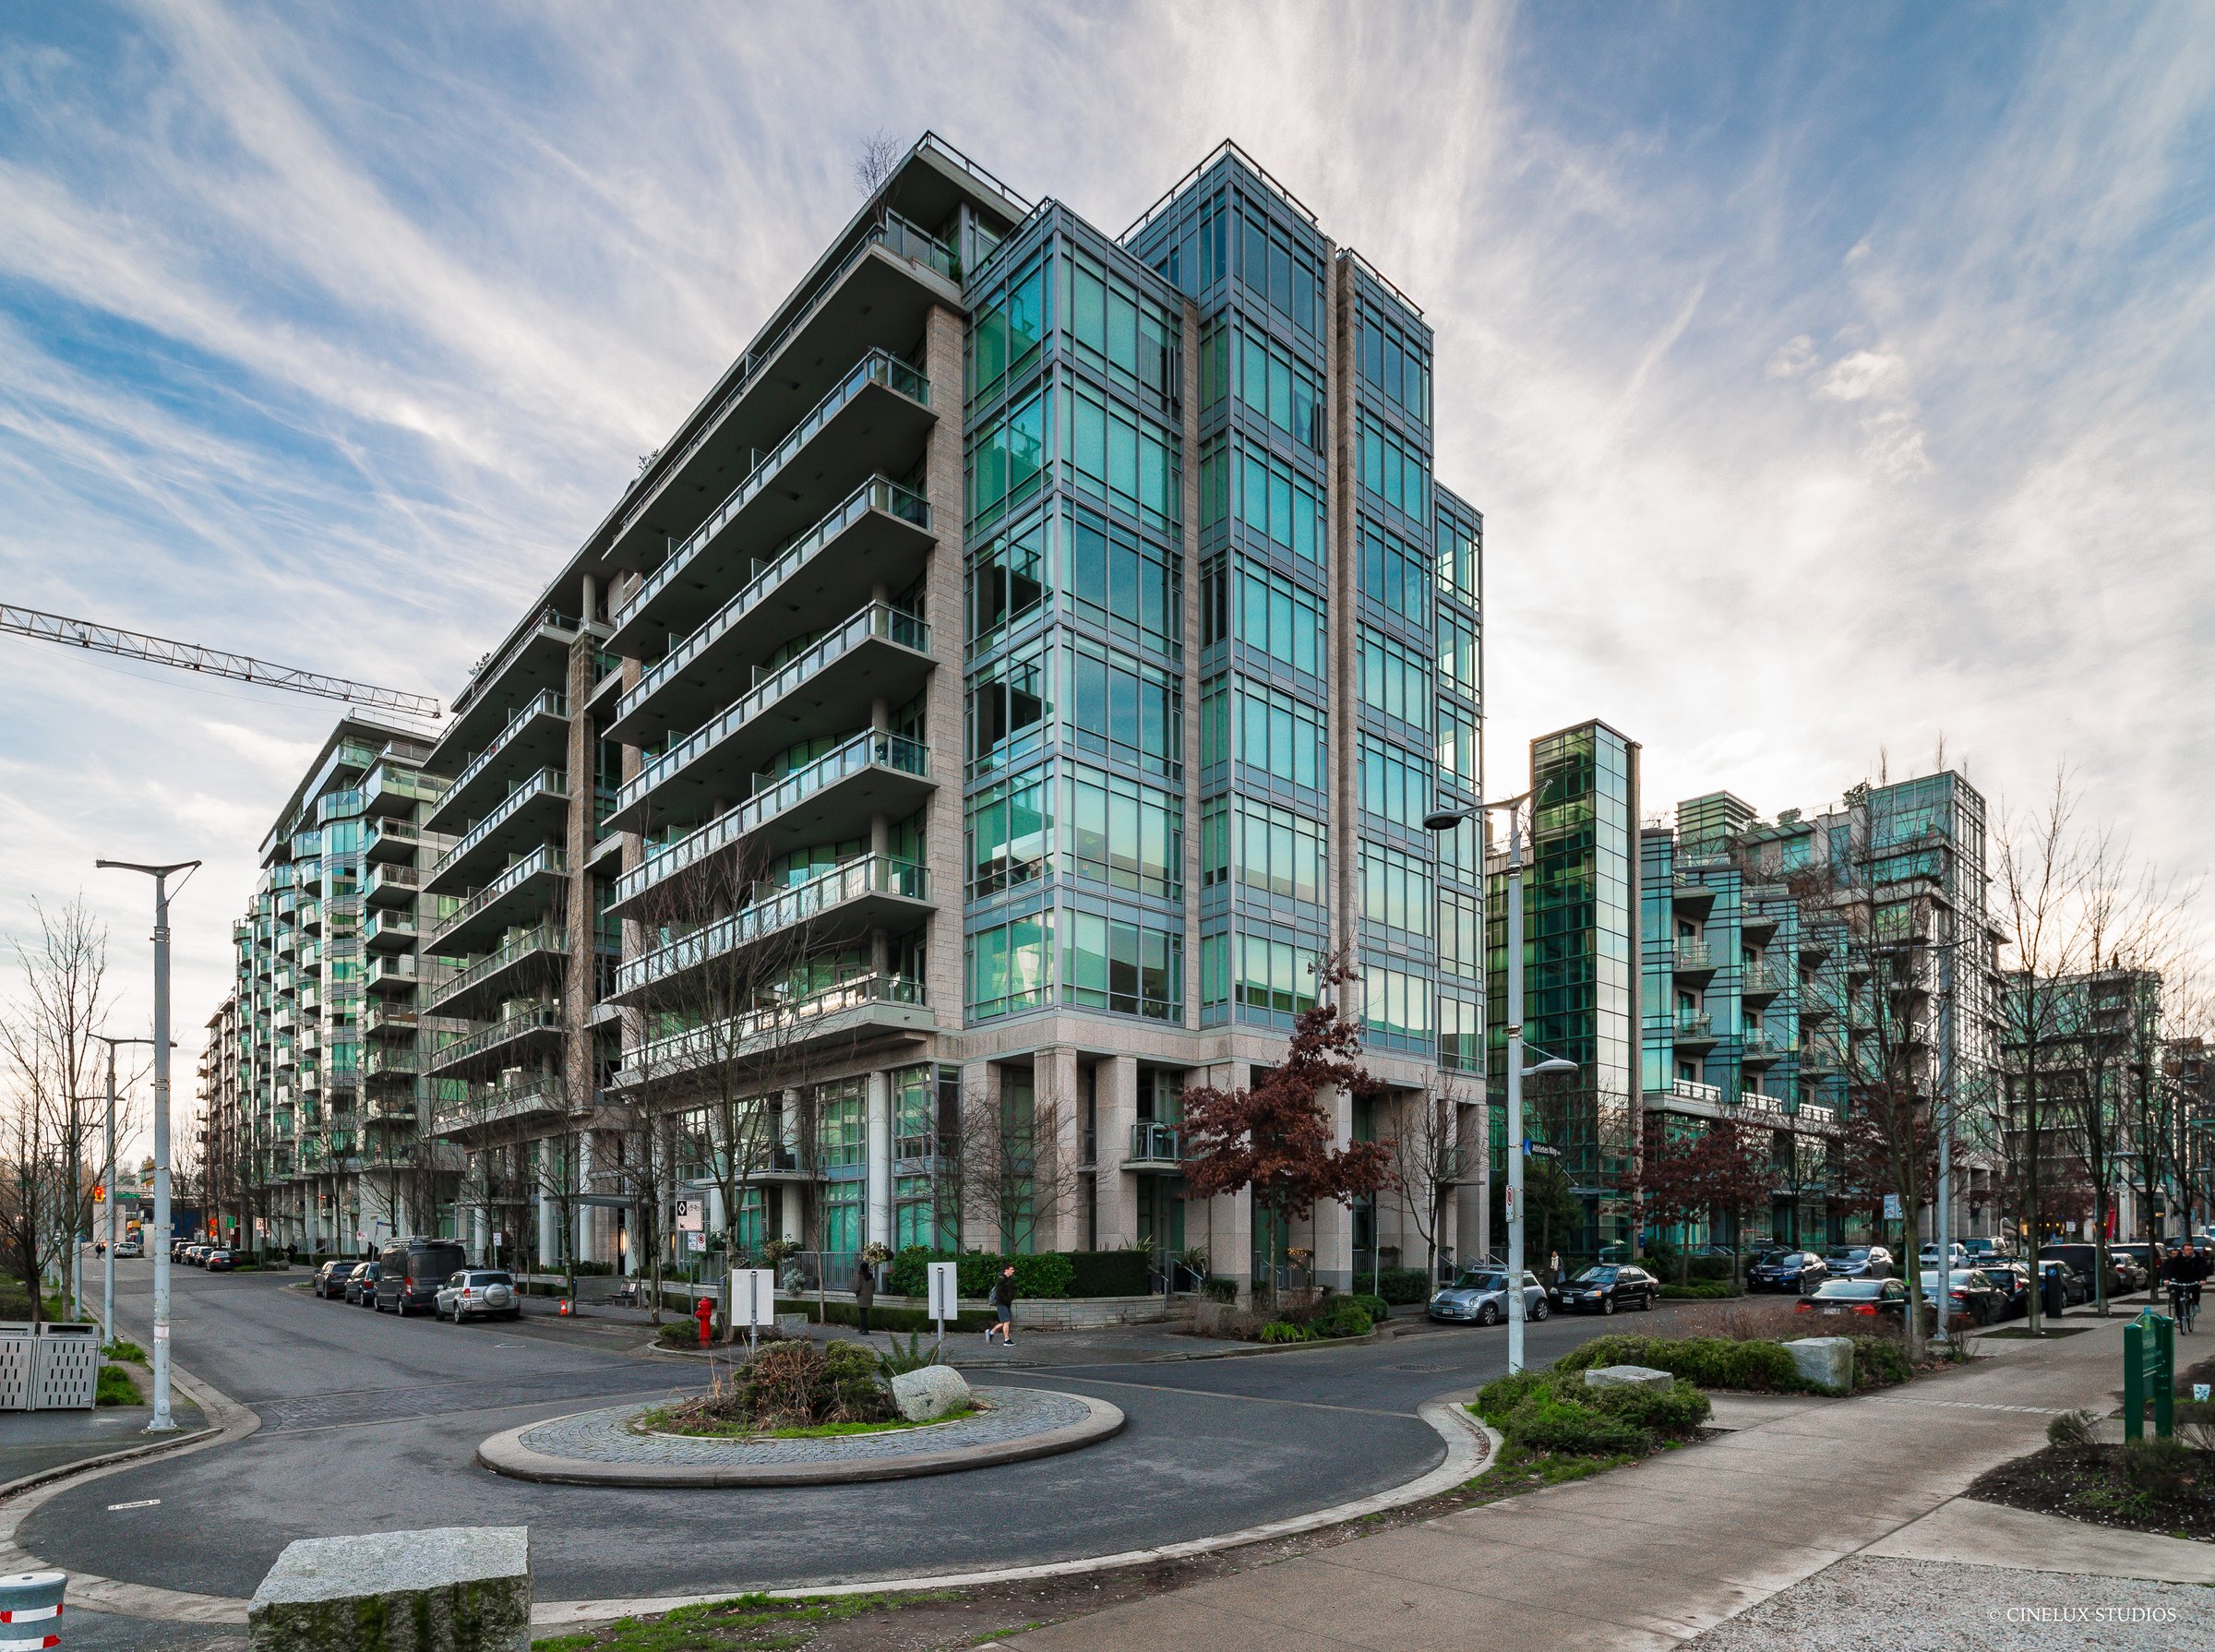
Kayak sits at 1633 Ontario Street, with the building footprint extending to 12 Athletes Way and 77 Walter Hardwick Avenue. Completed in 2010, developed by Millennium Development Group and designed by Merrick Architecture, Kayak was built as part of the Village on False Creek master plan and served as Olympic Athletes’ Village accommodation before being converted to private residential use after the Games.
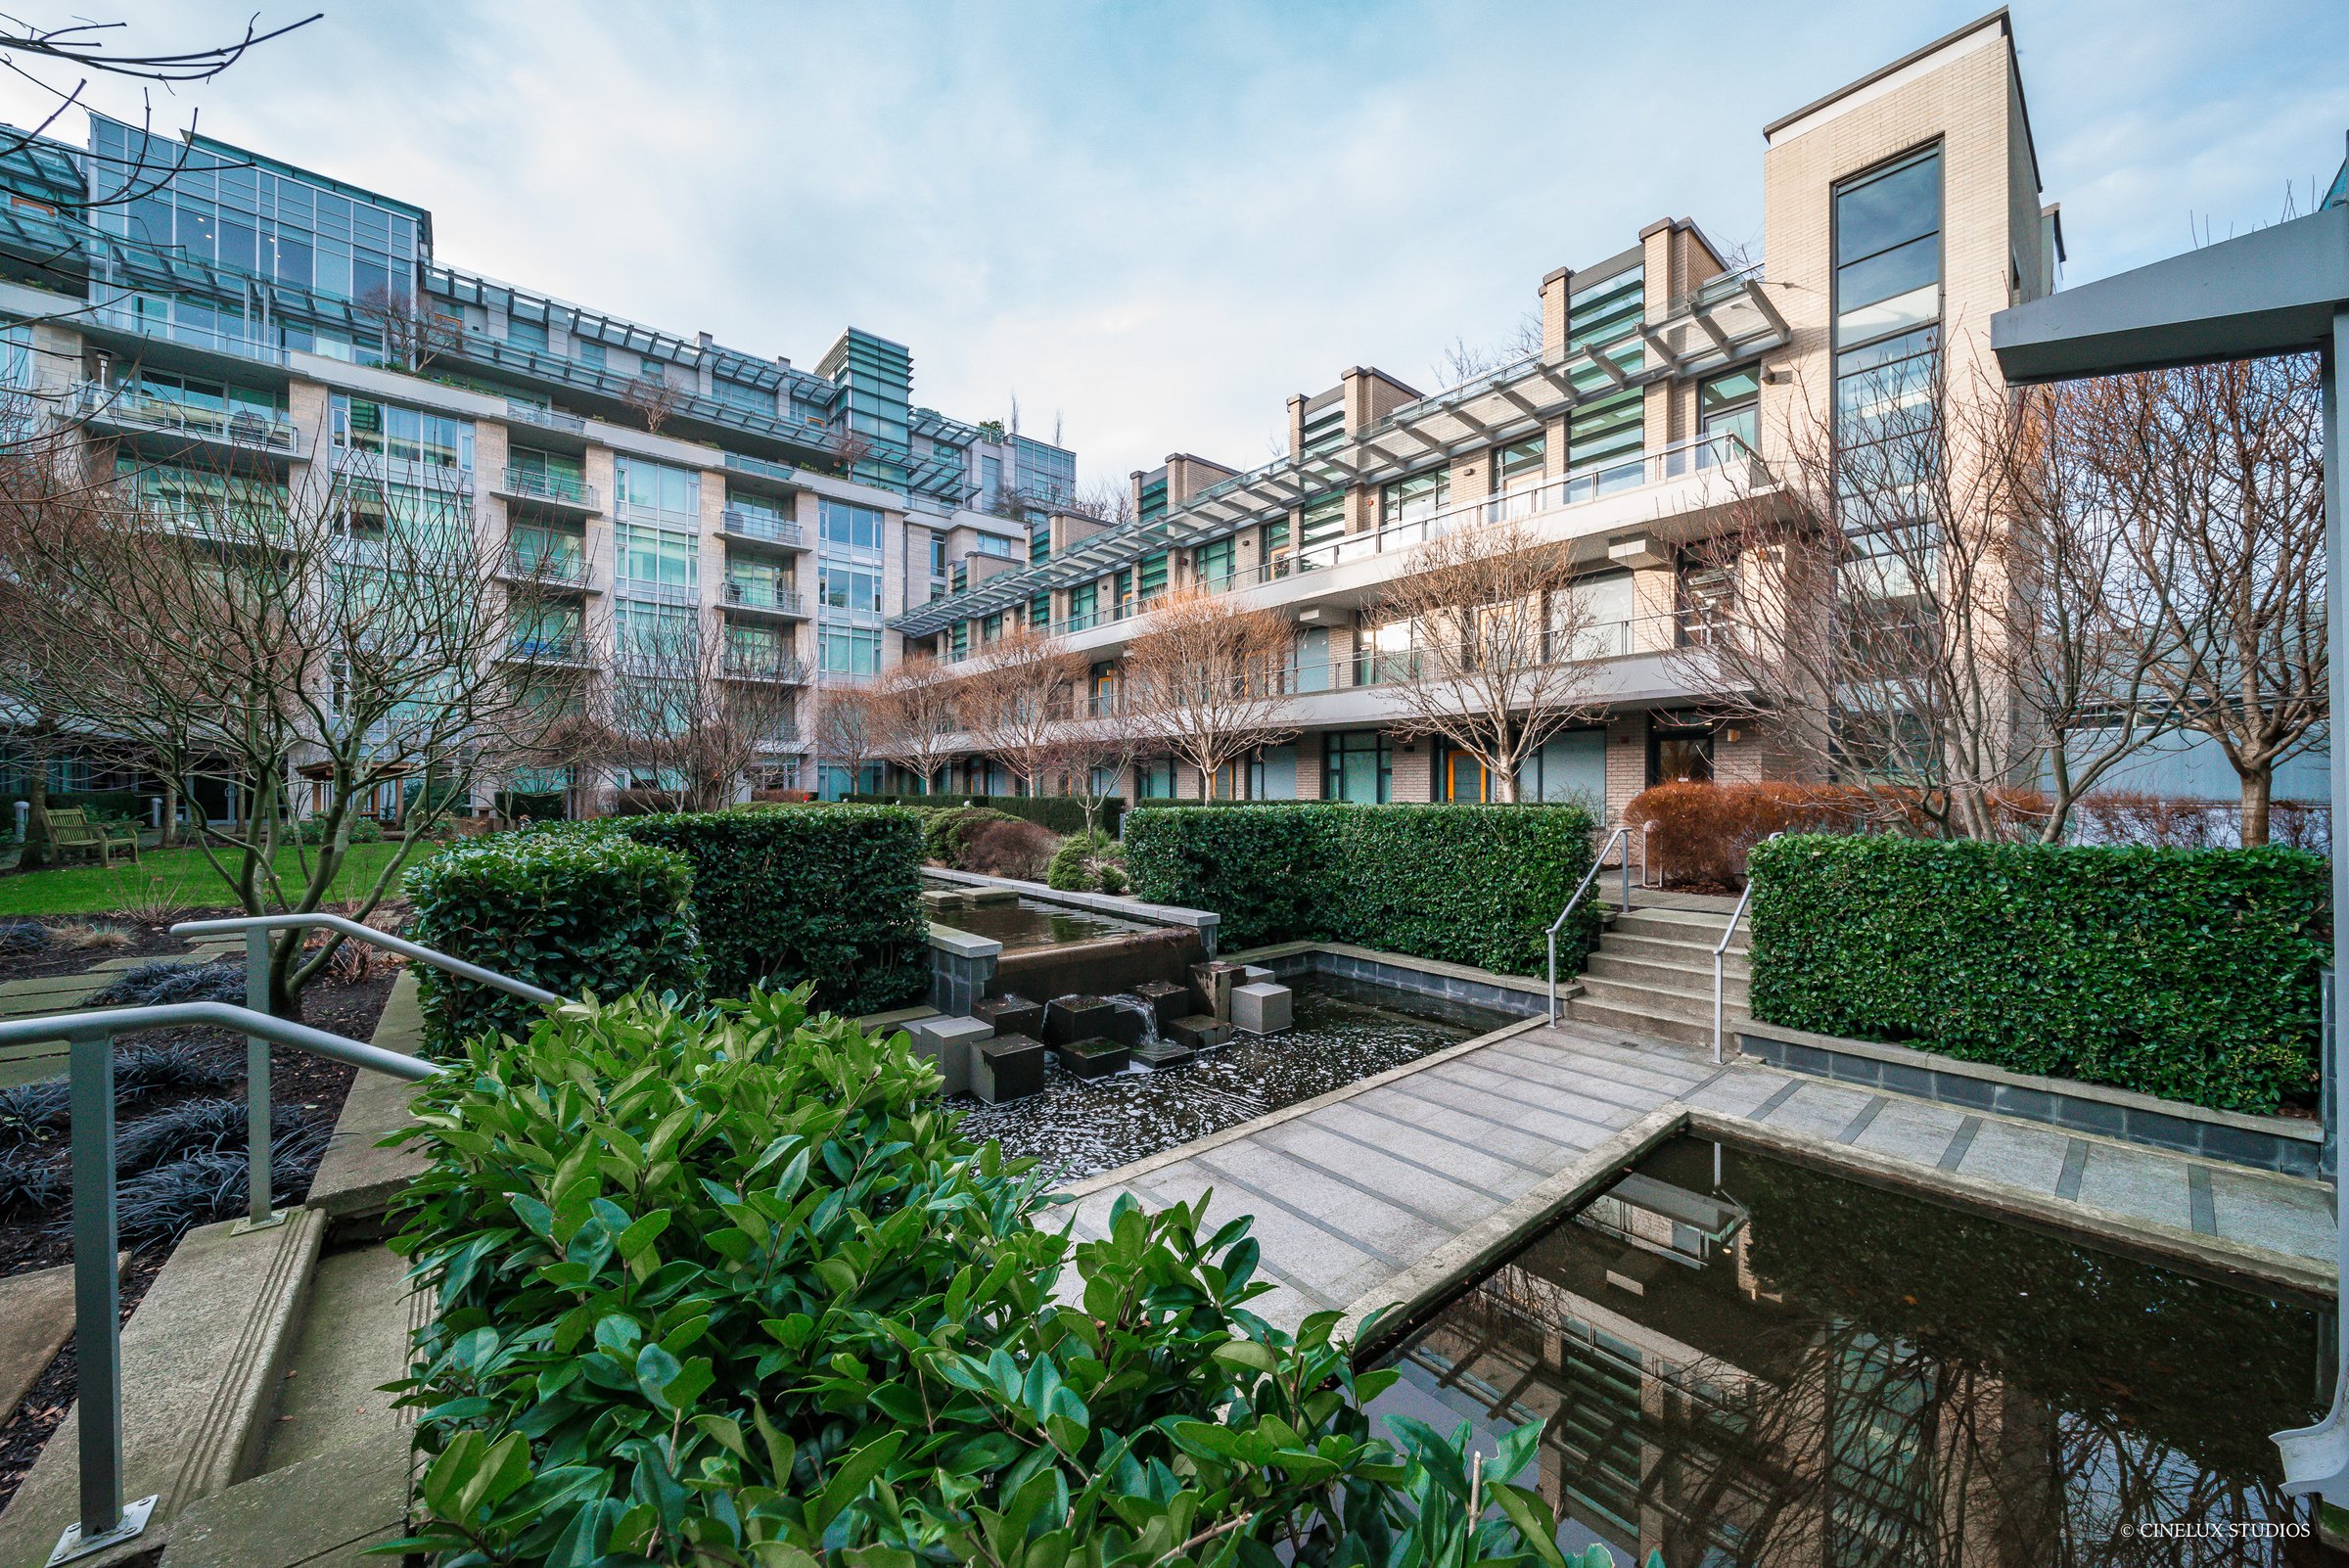
Kayak is one strata with three addresses: an 11-storey tower at 1633 Ontario Street, an eight-storey wing at 77 Walter Hardwick Avenue and a five-storey wing at 12 Athletes Way, with townhome-style homes at street level and landscaped courtyard gardens in the middle. With 185 units, it is one of the larger buildings in Olympic Village, and its scale is part of its appeal: a wider range of floor plans, a larger strata contingency fund spread across more owners, and a more active resale market than the smaller boutique buildings nearby.
Kayak is LEED Platinum certified, built to the Village’s serious sustainability standards. Radiant capillary heating and cooling is standard across the building, and the Neighbourhood Energy Utility supplies centralized heat and hot water, eliminating individual boiler maintenance.
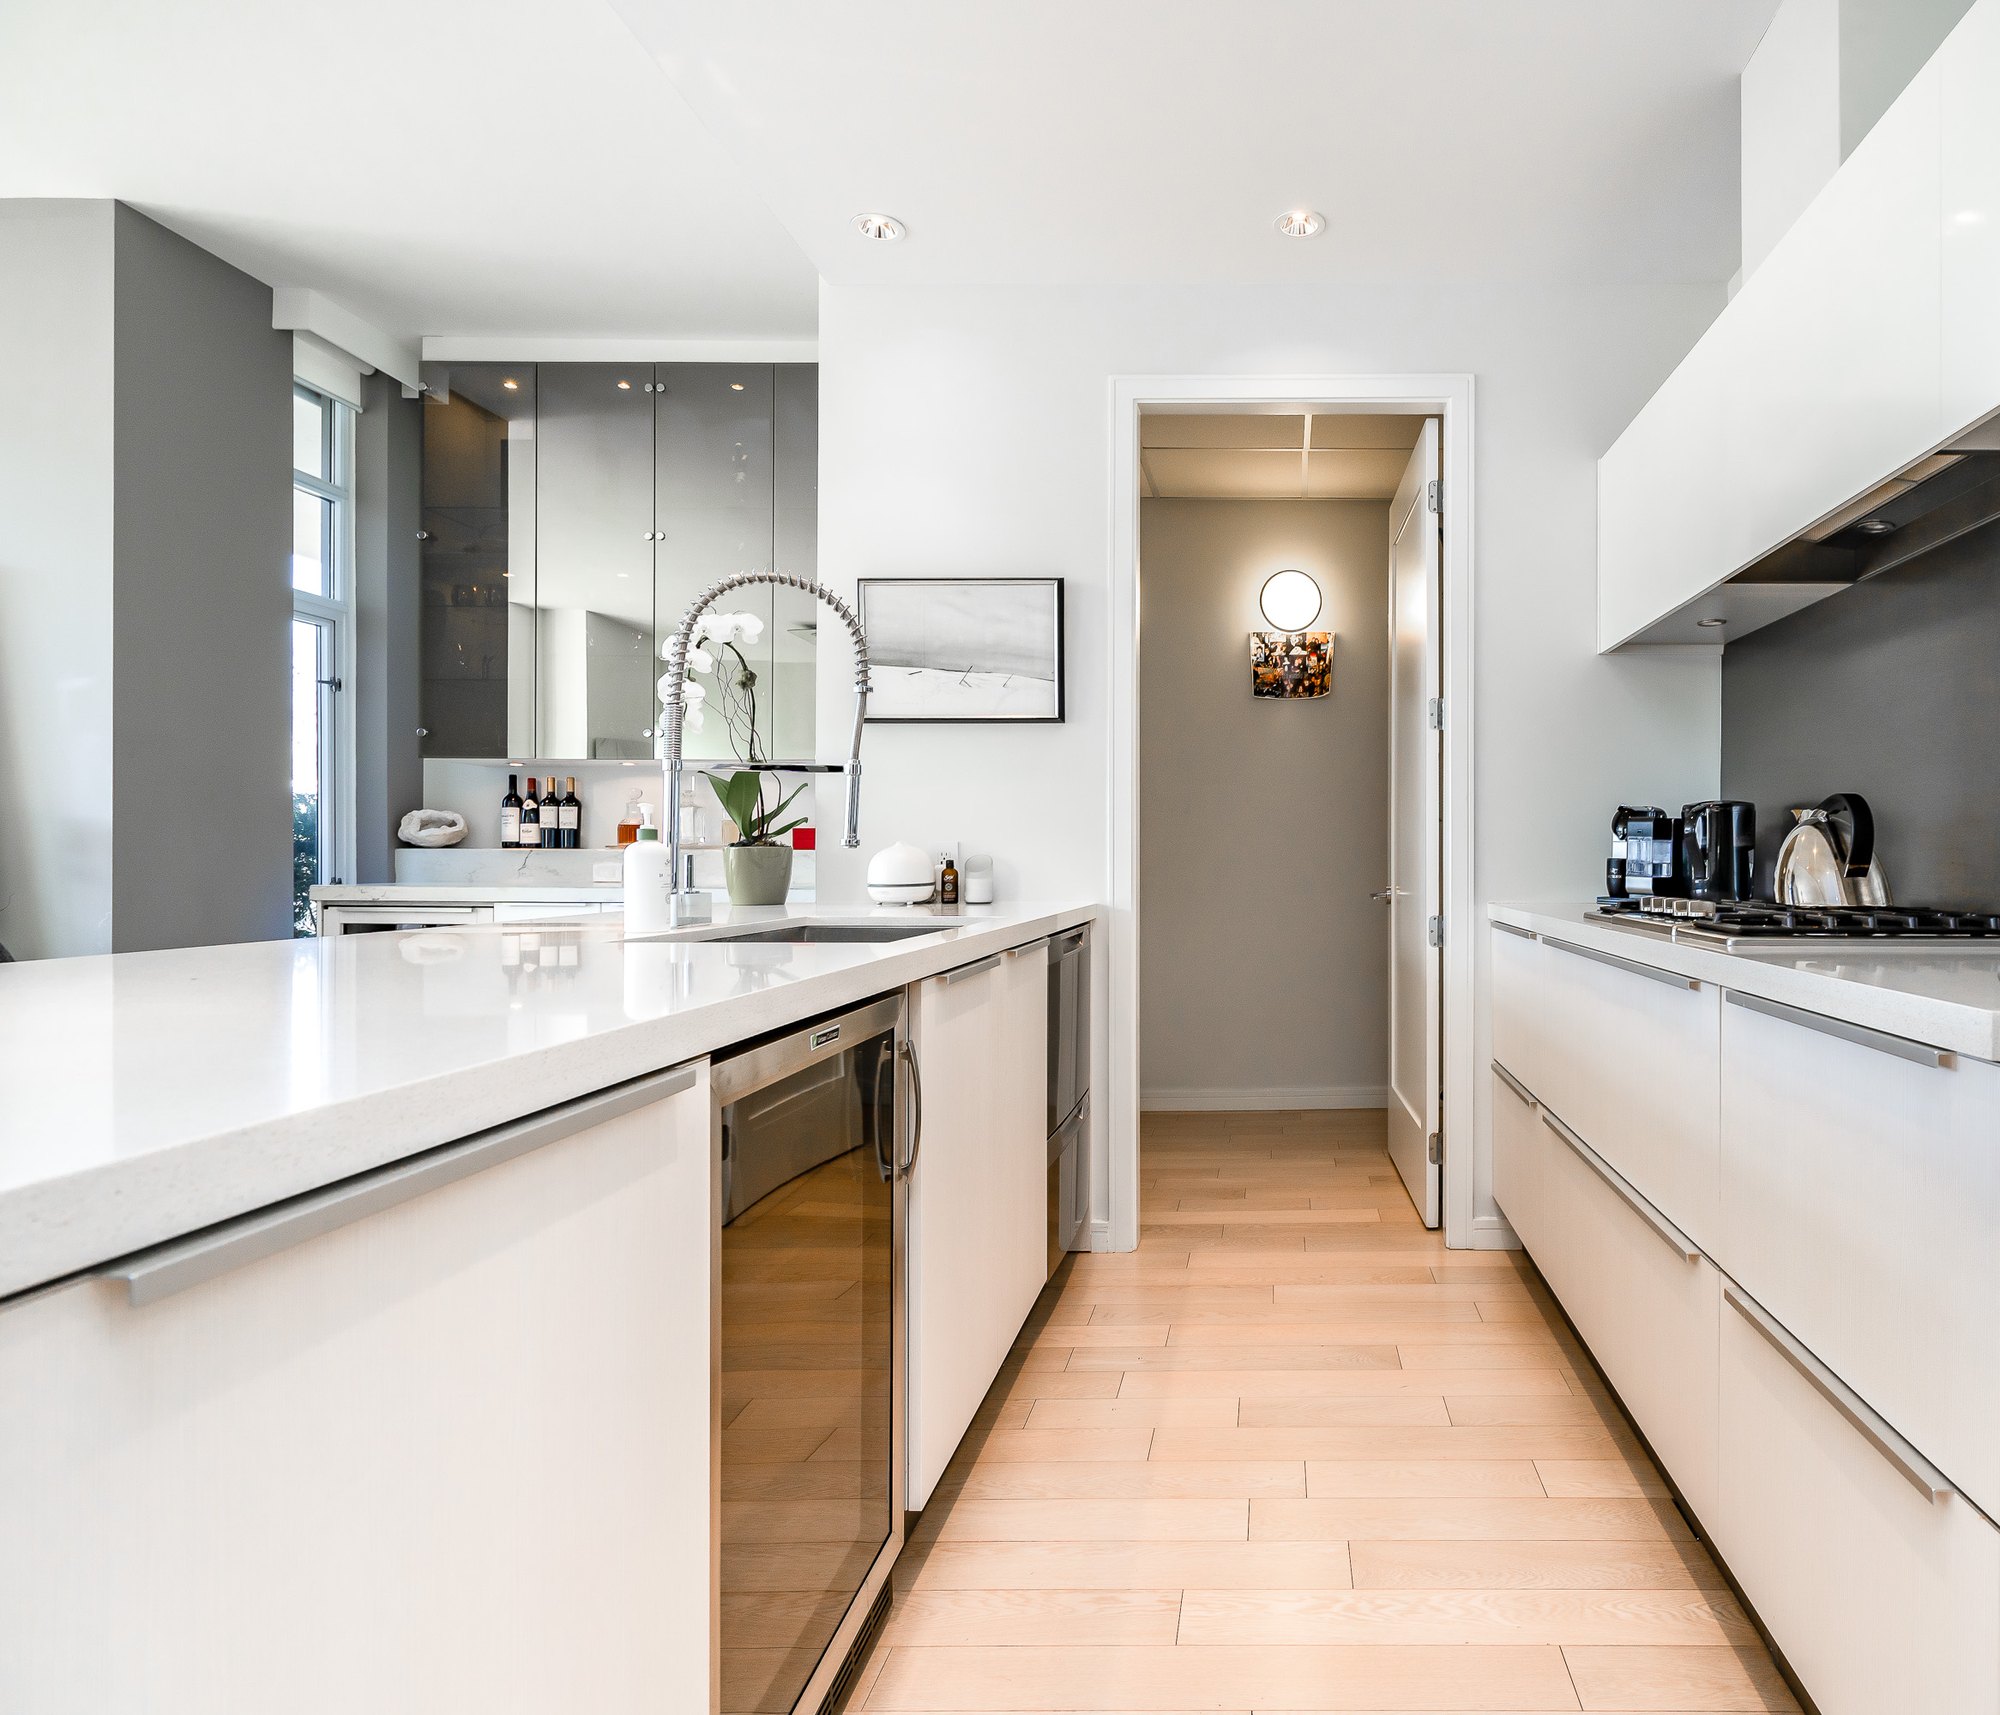
Where Kayak distinguishes itself most is unit finishing. Original homes were delivered with premium specifications that are still standing up fifteen years later: ceilings of about 9½ to 10 feet, German-imported Eggersmann cabinetry, Miele appliances with a gas cooktop, integrated Sub-Zero refrigerators, engineered hardwood, limestone or travertine bathrooms, and heated floors in some primary ensuites. These are finishes you’d expect in a Coal Harbour trophy unit, not a master-plan mid-rise, which is part of why resale values here have held so firmly.
Gold Medal Club access is included for all residents, which means the full amenity suite — pool, hot tub, sauna, steam room, spa, fitness centre — is covered in strata fees.
Unit Types at Kayak
Kayak’s 185 units give buyers more options than most Olympic Village buildings. The mix spans one-bedrooms, two-bedrooms, three-bedrooms, street-level and garden-level homes with their own entrances, and sub-penthouses, with real variation in exposure: waterfront, courtyard, East Park and city-skyline sides all exist within the building.
One-Bedrooms. The most common floor plan, from about 515 sqft for the compact layouts to about 925 sqft for the larger one-bedroom-and-den plans, many with a flex space, a solarium or two balconies. One-bedrooms facing the courtyard and its water feature are among the quietest homes in Olympic Village.
Two-Bedrooms and 2BR + Den. About 810 to 1,300 sqft, most with two bathrooms and many with a den, flex room or solarium; larger corner plans run to about 1,700 sqft. True bedroom separation is the most desirable configuration, and waterfront-facing two-bedrooms command a measurable premium.
Three-Bedrooms. Kayak’s three-bedroom inventory is larger than most Olympic Village buildings, a real draw for families who want to stay in the neighbourhood long-term. Three-bedrooms run from about 1,320 to 2,500 sqft.
Sub-Penthouses and Penthouses. The top floors of each wing hold the building’s showpieces: three-bedroom homes of about 2,000 to 2,800 sqft on the upper floors of the Ontario Street tower, including a sub-penthouse with a private patio of about 1,200 sqft; a sub-penthouse with almost 600 sqft of terraces at the top of the Walter Hardwick wing; and a penthouse with a rooftop patio at the top of the Athletes Way wing.
Street-Level and Garden-Level Homes. Along Athletes Way and Walter Hardwick Avenue, townhome-style one- and two-bedroom homes of about 515 to 860 sqft have their own street entrances and ceilings of 10 to 13 feet, and a few are on two levels. On the third floor, garden-level homes open from private entrances onto the courtyard gardens.
Standout features across the board: ceilings of about 9½ to 10 feet (10 to 13 feet in the street-level homes), floor-to-ceiling windows, radiant capillary heating and cooling, stone counters and the German-imported kitchen package that made Kayak stand out at launch.
Amenities at Kayak
Kayak residents have access to both in-building amenities and the shared Gold Medal Club — one of the broadest amenity offerings in Olympic Village.
In-building amenities:
- Concierge at the front desk, 9 a.m. to 5 p.m.
- Additional fitness room and lounge — located just off the lobby, separate from the Gold Medal Club gym
- Party room and meeting room
- Rooftop deck
- Courtyard gardens with a reflecting pond and water feature
- Secure underground parking — one stall with most homes, two or three with some larger homes, and EV charging at some stalls
- Visitor parking — limited, pre-booking typical
- Storage lockers — allocation varies by unit
- Bike storage
Gold Medal Club access (shared amenity hub):
- Indoor pool and hot tub
- Sauna and steam room
- Spa
- Full fitness centre (in addition to Kayak’s own lobby fitness room)
- Change rooms and showers
- Yoga / multi-purpose studio
Building systems & Bylaws:
- Neighbourhood Energy Utility — centralized heat and hot water
- Radiant capillary heating and cooling — quiet, even climate control
- Strict Rental Bylaws — Minimum one-year rental term. Airbnb/VRBO strictly prohibited ($1,000/day fines).
- Pets: up to two pets are allowed
- LEED Platinum certified
Living at Kayak
Kayak’s position at 1633 Ontario Street puts you at the eastern edge of Olympic Village, across from the new East Park and closer to Main Street than Cambie Bridge. The tradeoff is real: slightly less immediate seawall frontage than the waterfront buildings, but a quieter residential feel and faster access to Main Street’s dining and shopping, including the stretch of Main between 2nd and Broadway that’s become one of Vancouver’s strongest food corridors.
Day-to-day life still revolves around the plaza. Urban Fare is a five-minute walk; JJ Bean, Terra Breads, and London Drugs are all within the same block. Craft Beer Market, Tap & Barrel, The Flying Pig, and Earnest Ice Cream are a short stroll away. The Aquabus dock is about six minutes on foot; Canada Line at Olympic Village Station is seven.
The interior courtyard at Kayak is one of the neighbourhood’s quiet pleasures. The reflecting pond that the courtyard-facing units look onto creates an unusually serene exposure for a building this size — residents who bought into courtyard units often cite the calm as the reason they stayed.
Who lives at Kayak? Kayak’s larger size and wider unit mix attracts the broadest demographic of any Olympic Village building. Young professionals fill the one-bedrooms. Families favour the rare three-bedrooms. Downsizers often land in two-bedrooms with waterfront exposure. Because the strata bylaws prohibit short-term rentals, the resident base skews heavily toward owner-occupiers and long-term tenants — which shows up in how well the common areas are maintained.
Current Listings at Kayak
With 185 units, Kayak tends to have more active inventory than the smaller buildings — but the best floor plans still move quickly.
See All Olympic Village Listings →Market Snapshot — Kayak
Past 12 months, based on MLS® data to October 27, 2026
In the past 12 months, five homes sold at Kayak, from one-bedrooms to a three-bedroom, at an average of about 98% of their asking price. Five are for sale now, four of them one-bedrooms. Kayak’s pricing is strong relative to the Olympic Village average — the German kitchen finishings, 10-foot ceilings, and full Gold Medal Club access all contribute. Three-bedroom sales skew the building average upward when they happen; comparing within unit type gives a cleaner read. The rental-restriction bylaws also put upward pressure on pricing because they keep the resident profile owner-occupier-heavy.
Recent Sales at Kayak
Kayak’s larger size means more data points — recent solds give a clear, granular read on where pricing actually lives by floor plan, exposure, and floor.
Get the Building Sales Report
Recent sold prices for Kayak, or for every building in Olympic Village, sent to your inbox.
The difference between a waterfront-facing one-bedroom and a courtyard-facing one-bedroom at Kayak can be $50K+ at the same square footage. If you’re buying or selling, the micro-details matter. Contact our team to get the exact data.
Kayak: Quick Answers
Can I rent out my Kayak unit on Airbnb?
No. Kayak’s strata bylaws strictly prohibit short-term rentals, including Airbnb, VRBO, vacation rentals, and timeshares. The minimum rental term is one year, and violations can result in fines of up to $1,000 per day.
Is Kayak LEED Gold or LEED Platinum certified?
LEED Platinum.
Do Kayak residents have Gold Medal Club access?
Yes. Kayak residents have full Gold Medal Club access — pool, hot tub, sauna, steam room, spa, and fitness centre — included in strata fees. Kayak also has its own fitness room and lounge just off the lobby, separate from the Gold Medal Club facility.
What makes Kayak’s unit finishings different?
Kayak was delivered with a premium finishing package that’s rare at this price tier: German-imported Eggersmann cabinetry, Miele appliances, integrated Sub-Zero refrigerators, gas cooktops, stone counters, ceilings of about 9½ to 10 feet and, in some homes, heated floors in the primary bathroom.
Buying or Selling at Kayak?
Kayak has enough inventory turnover that you can find the right unit if you’re patient — and enough competition on the sell side that positioning your listing correctly is the difference between one week on market and six. We know which floor plans are premium, how the courtyard-versus-waterfront spread plays out in pricing, and what the current strata is prioritizing.
Want the broader picture first? Read our Olympic Village neighbourhood overview or the Village on False Creek master plan page.