
The Brook Condos for Sale — Olympic Village
181 West 1st Avenue. A 13-storey, LEED Platinum concrete building on the west side of Olympic Village, across from Hinge Park, with a daytime concierge, its own gym and lounge, radiant capillary heating and cooling, and full access to the Gold Medal Club.
The Story of The Brook
The Brook sits at 181 West 1st Avenue, at the western edge of Olympic Village, across the street from Hinge Park and a block from the seawall. Built by Millennium Development Group to a design by GBL Architects as part of the Village on False Creek master plan, it was completed and first occupied in 2010, the year of the Vancouver Winter Olympic and Paralympic Games. It rises 13 storeys, with sub-penthouses on the 12th floor and penthouses with private rooftop decks at the top.
The Brook is LEED Platinum certified, and it shows in how the building runs day to day. Heat and hot water come from the Neighbourhood Energy Utility, and a radiant capillary mat system in the ceilings heats and cools homes quietly, without the noise or drafts of forced air. Many homes also have automated exterior blinds.
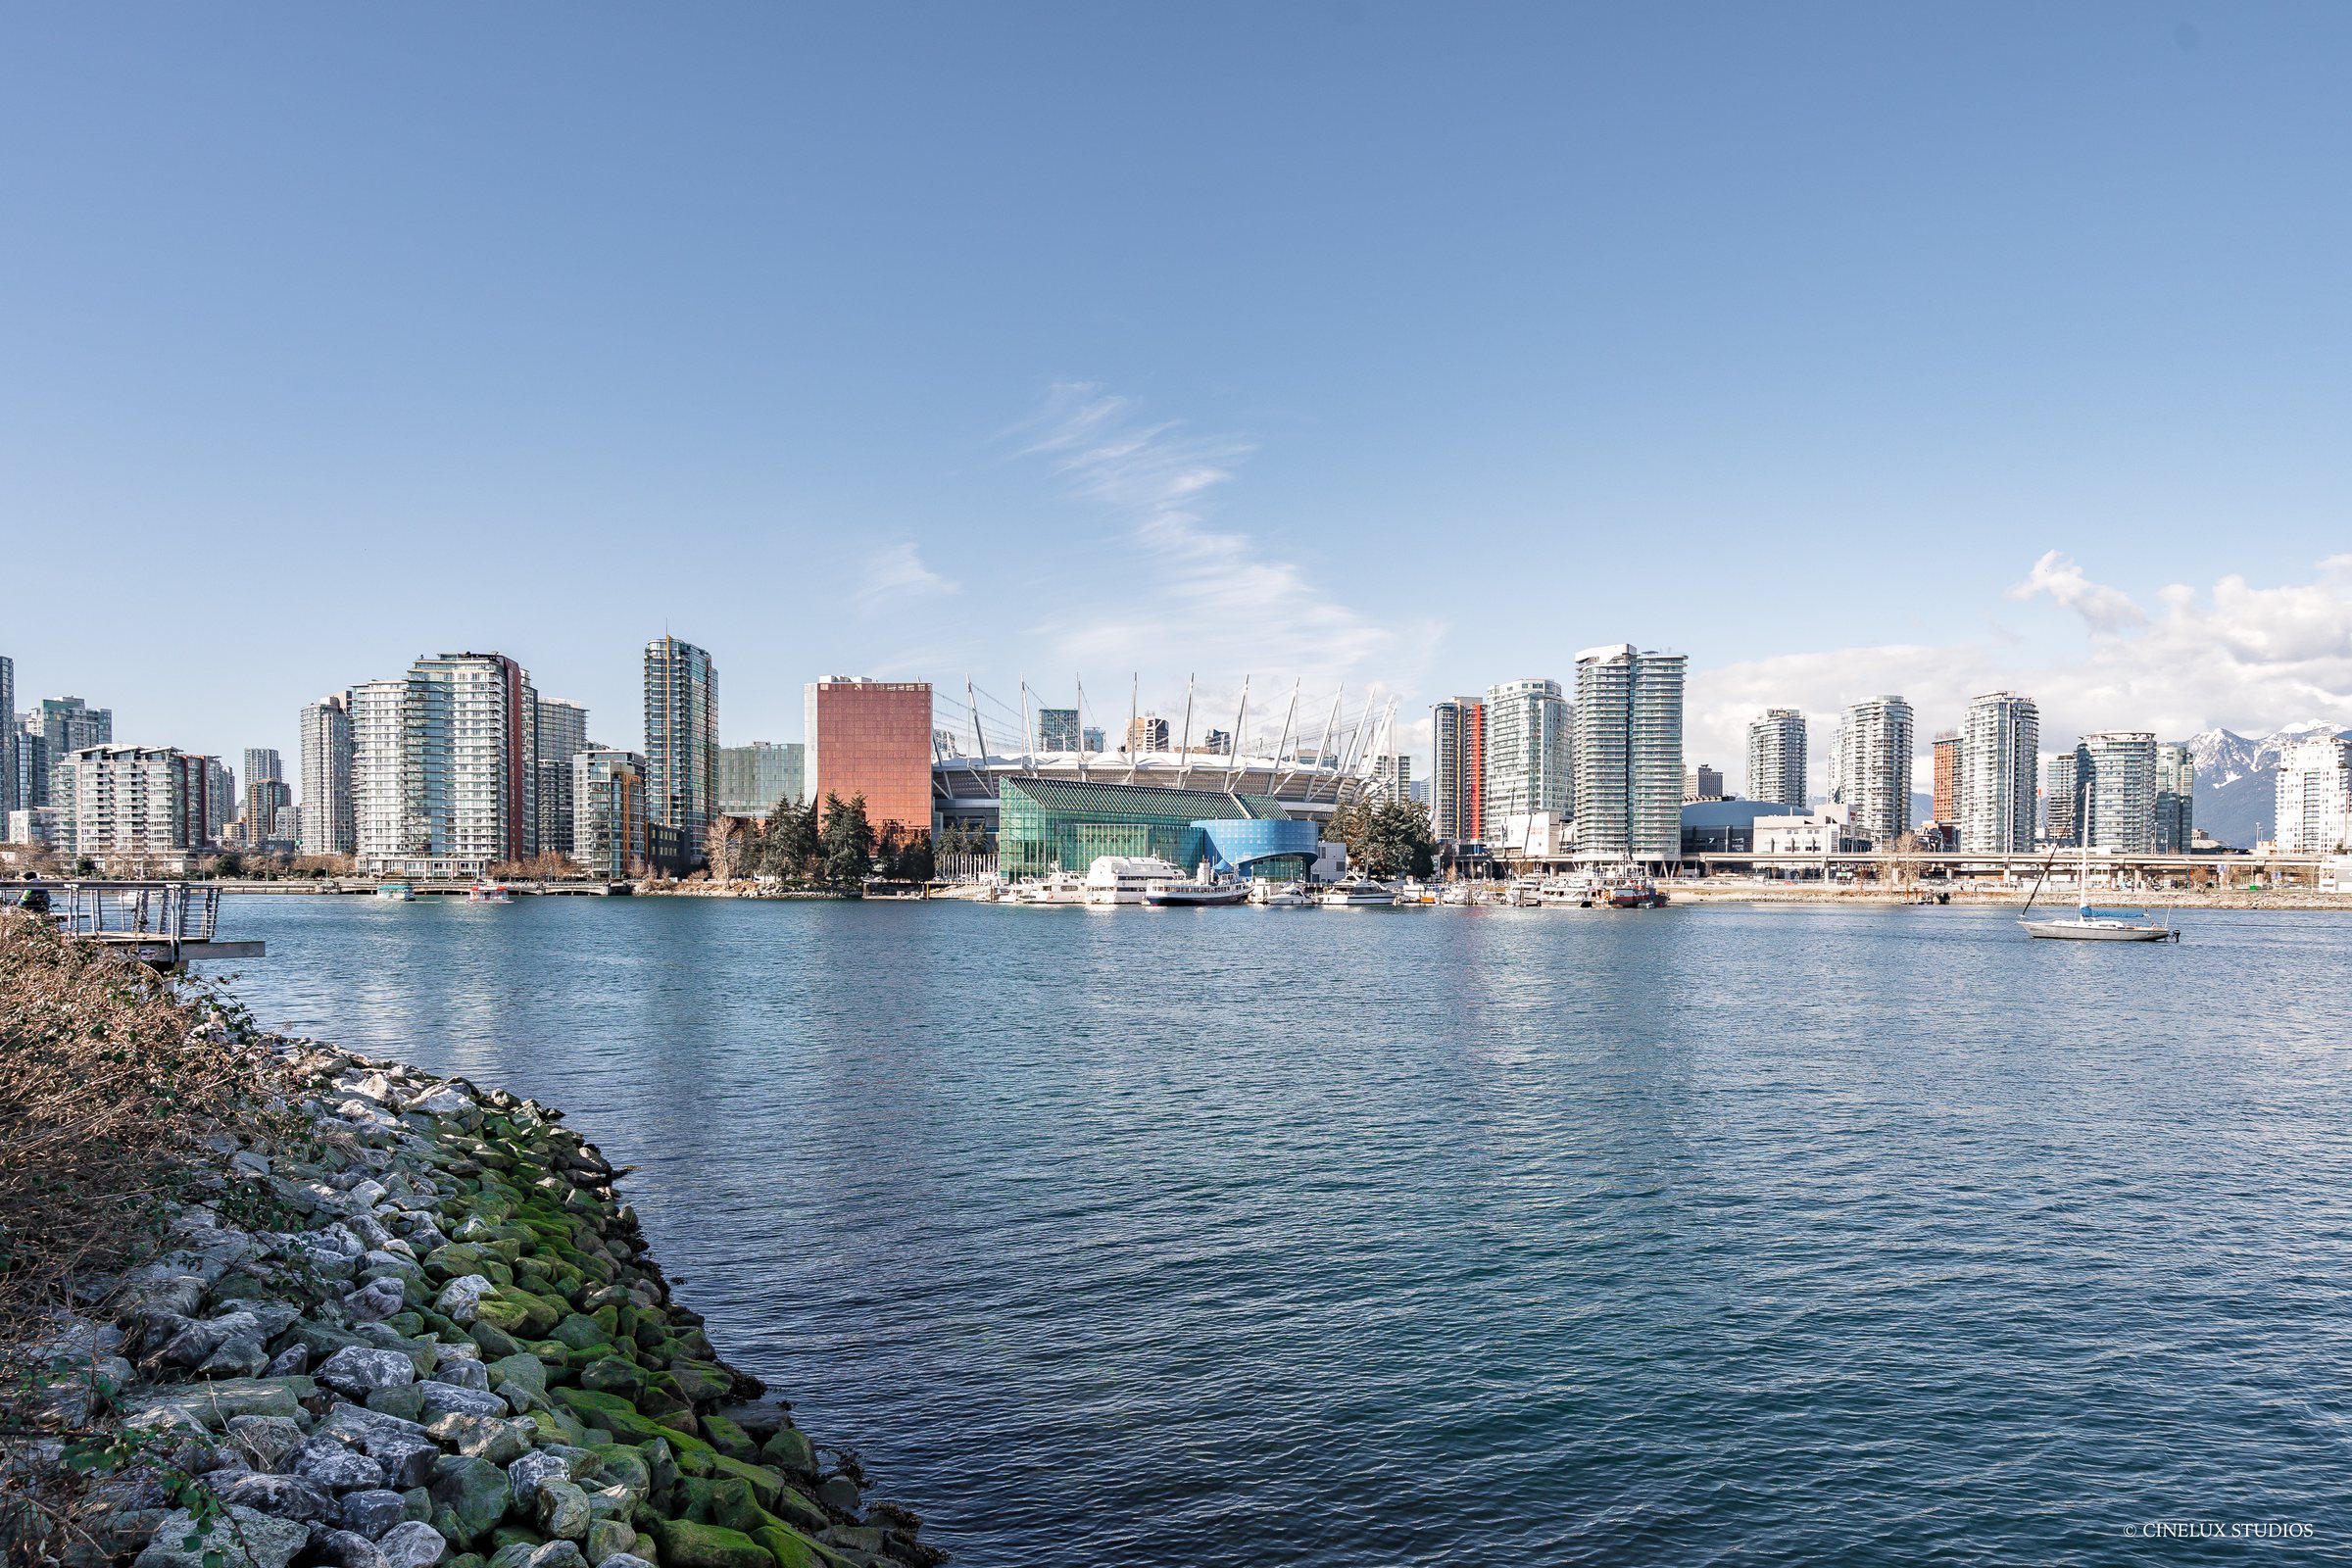
Homes are finished to the Village’s high standard: 9-foot ceilings (10 feet in some homes), Eggersmann cabinetry, Miele appliances with a gas cooktop, a Sub-Zero fridge, quartz counters, engineered hardwood, wool carpet in the bedrooms and limestone bathrooms, many with a separate tub and shower. Depending on the floor, homes look over False Creek, Hinge Park or the quiet, tree-lined interior courtyard. West-facing units have unobstructed views.
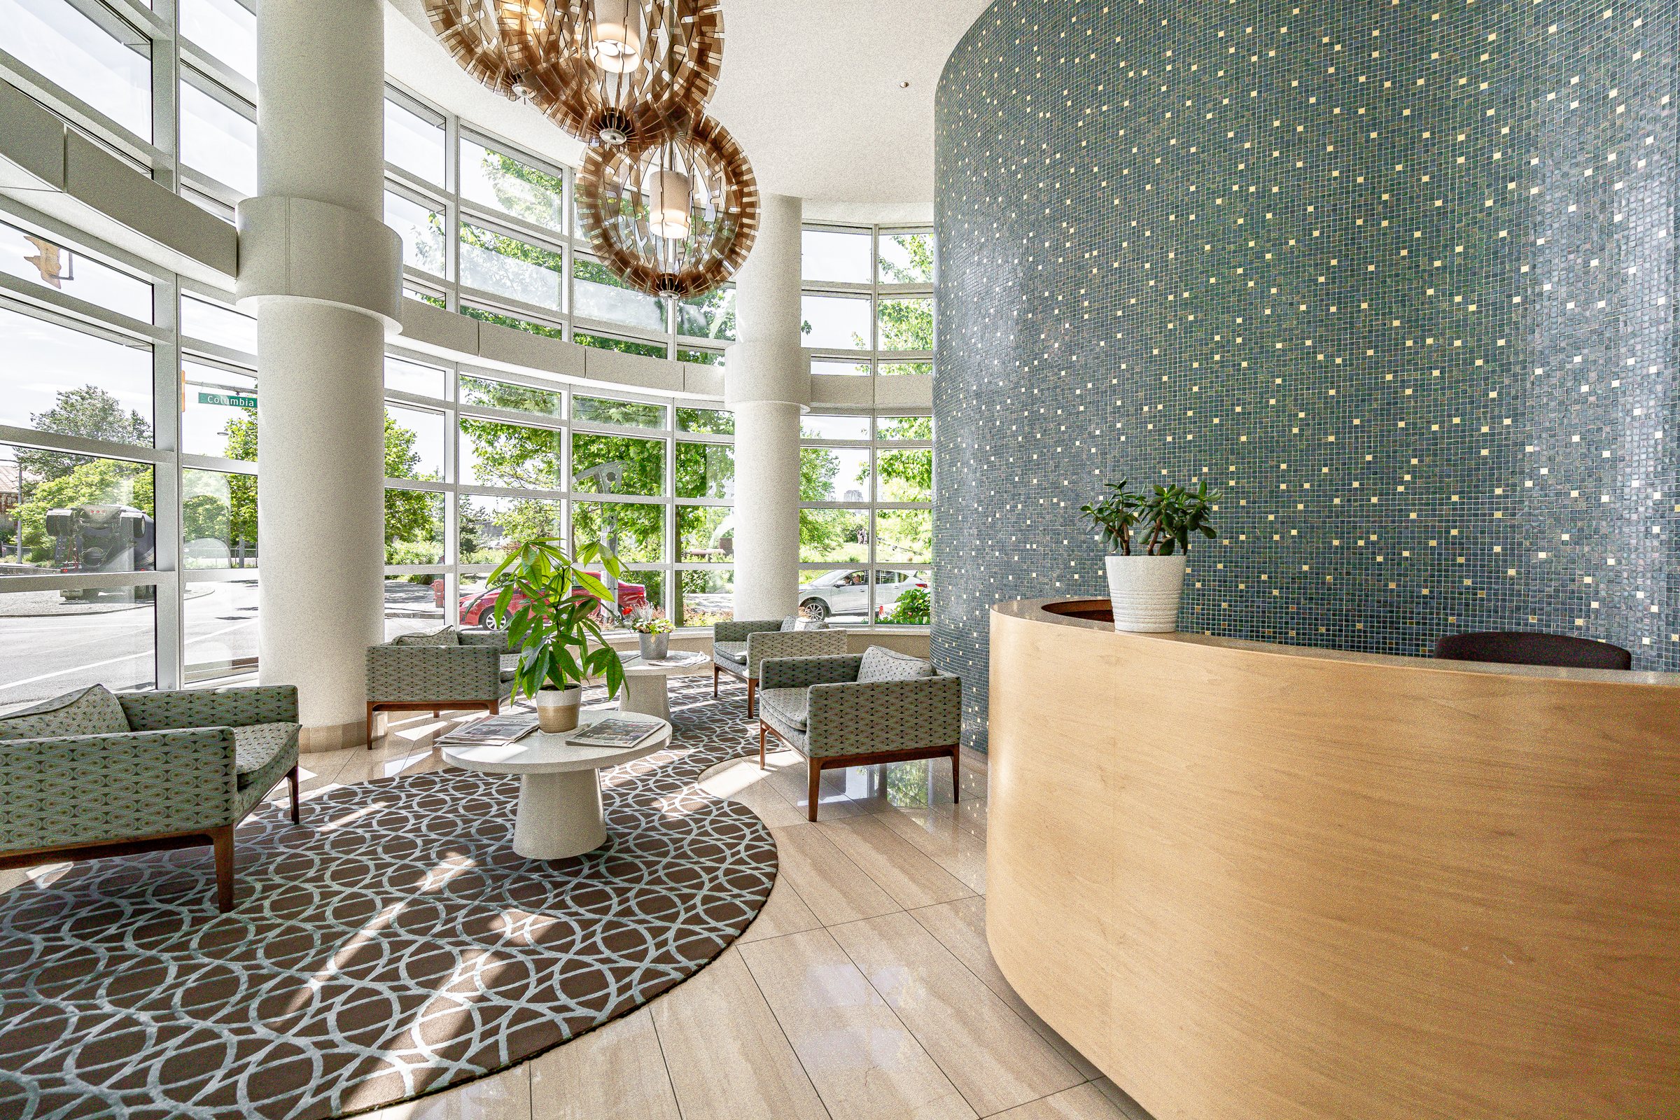
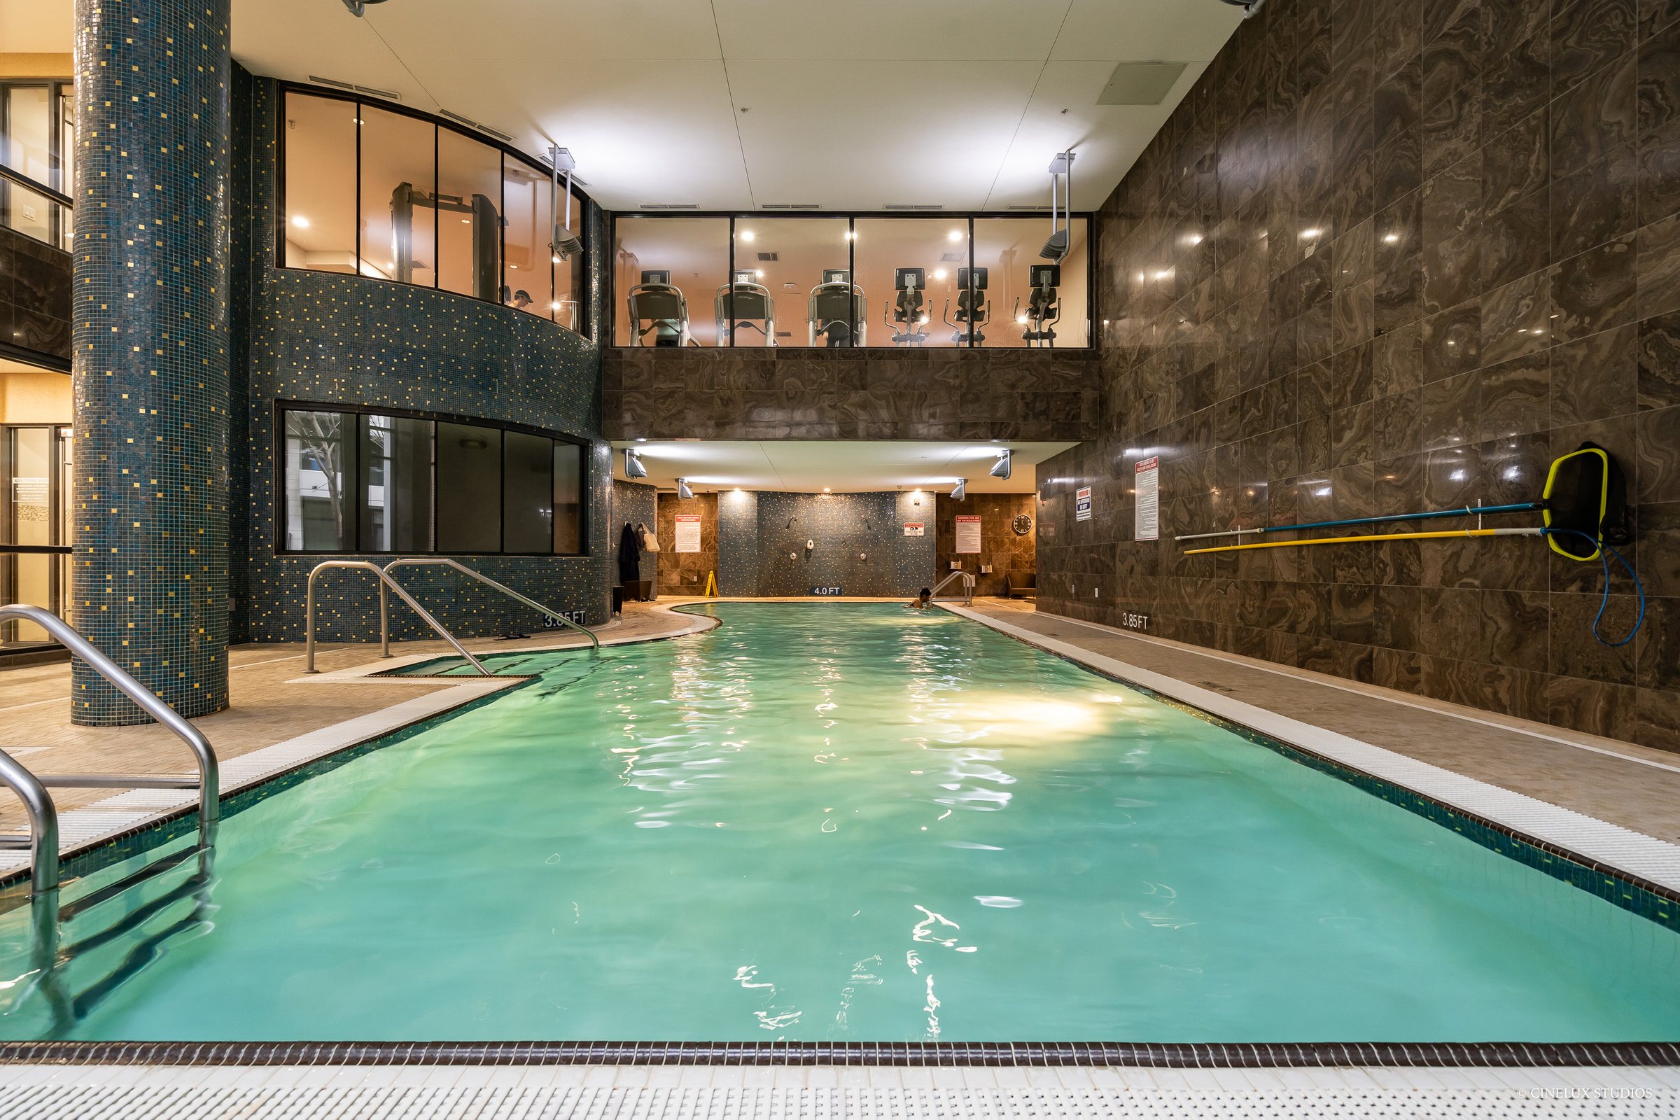
On top of full access to the 6,000 sq ft Gold Medal Club, with its indoor pool, hot tub, sauna, steam room and gym, The Brook has its own daytime concierge, gym and furnished lounge, so residents have two places to work out without leaving the Village.
Unit Types at The Brook
The Brook is mostly one-bedroom homes, nearly all with a den or flex space, and two-bedroom homes, plus a handful of three-bedrooms and the sub-penthouses and penthouses at the top. There are no studios.
One-Bedrooms + Den or Flex. About 575 to 775 sqft, the most common homes in the building. Most have a den or flex room for an office or pantry, and many look over the quiet courtyard.
Two-Bedrooms. About 815 to 1,180 sqft, most with two bathrooms, bedrooms on opposite sides of the home and a den. Corner homes have walls of windows, and a few have terraces of 380 sqft or more.
Three-Bedrooms. A small number of three-bedroom homes, from about 1,470 to 2,180 sqft.
Penthouses and Sub-Penthouses. The top floor holds two- and three-bedroom penthouses of about 1,730 to 1,890 sqft, each with a private rooftop deck. On the 12th floor, sub-penthouses of about 1,590 to 2,180 sqft include one with a terrace of nearly 1,600 sqft. These are the trophy homes of the building and rarely come to market.
A note on comfort: the radiant ceiling cooling is a genuine differentiator for buyers who’ve lived with forced-air systems. It’s quiet, even across the room, and doesn’t dry out the air. During heat domes, it holds up well in most exposures but can be taxed in full-south or full-west units — something to verify on the specific unit.
Amenities at The Brook
The Brook pairs full Gold Medal Club access with its own daytime concierge, gym and furnished lounge.
In-building amenities:
- Daytime concierge at the front desk
- Fitness centre — in addition to the Gold Medal Club gym
- Furnished lounge that residents can book for private gatherings
- Bike storage — one main bike room plus several smaller bike rooms
- Visitor parking — limited, as in most Olympic Village buildings
- Secure underground parking: one stall with most homes and two with many larger homes, and most homes have a storage locker
- EV charging at some parking stalls
Gold Medal Club access (shared amenity hub):
- Indoor pool and hot tub
- Sauna and steam room
- Full fitness centre
- Yoga and multi-purpose studio
- Amenity room
- Change rooms and showers
The Gold Medal Club is about 6,000 sq ft, and access comes with ownership at The Brook.
Neighbourhood amenities — shared with every Olympic Village resident — include the seawall, Hinge Park, Habitat Island, Creekside Community Centre, the plaza with JJ Bean and Urban Fare, and the Canada Line at Olympic Village Station just across Cambie.
Living at The Brook
The Brook’s location puts you at the west edge of Olympic Village, across from Hinge Park — one block from the seawall, three minutes’ walk from the plaza, and four minutes from Canada Line at Olympic Village Station. The building is close to the Cambie Street edge, which means easy bridge access for drivers without losing the walkability the neighbourhood is known for.
Morning routines are simple. JJ Bean is a four-minute walk for espresso; Small Victory is a slightly longer walk for the weekend croissant. The seawall is a block away, looping west to Granville Island in twenty minutes on foot or east to Science World in fifteen. The Gold Medal Club pool handles morning swims without a drive, a membership fee beyond the strata, or a waitlist.
Groceries are covered without a car. Urban Fare at the plaza is the full-shop option, Terra Breads handles the bakery run, London Drugs on West 1st covers everything else. Restaurants along the waterfront — Craft Beer Market, Tap & Barrel, Ancora, The Dock Patio — are all within a short walk.
Who lives at The Brook? The resident mix skews slightly older and more owner-occupied than some of the lighter-amenity buildings. Downsizers from West Side houses are a strong cohort — they want the amenity package, the concierge, and the lock-and-leave convenience. Young professionals and executive-level tenants are also present in the one-bedrooms. Families are less common here than in buildings with more two-bedroom and townhouse inventory, but not absent. The building is known for being well run and for its sense of community.
Current Listings at The Brook
Don’t see anything active? Olympic Village inventory turns fast.
See All Olympic Village Listings →Market Snapshot — The Brook
Past 12 months, based on MLS® data to October 27, 2026
In the past 12 months, six homes sold at The Brook, three one-bedrooms and three two-bedrooms, at an average of about 101% of their asking price. Four are for sale now. The Brook tends to command a price-per-square-foot premium over lighter-amenity buildings in the neighbourhood — that’s the Gold Medal Club and concierge factor. Exposure matters too: waterfront-facing units outperform interior courtyard units by a measurable margin. If you want the read on your specific floor and exposure, reach out to our team.
Recent Sales at The Brook
The best read on pricing here is what’s sold in the building recently. Here’s what we’re tracking.
Get the Building Sales Report
Recent sold prices for The Brook, or for every building in Olympic Village, sent to your inbox.
The Brook: Quick Answers
Do Brook residents really have full Gold Medal Club access?
Yes. Gold Medal Club access comes with ownership at The Brook: indoor pool, hot tub, sauna, steam room and gym. The building also has its own gym and lounge. We always verify current access rules on the specific unit, because strata arrangements can change.
How does the radiant ceiling cooling actually perform?
Most residents are happy with it — it’s quiet, even, and doesn’t dry out the air the way forced-air does. It performs well in most exposures, but can be taxed during heat waves in full-south or full-west high-floor units. We flag exposure as part of our tour.
Is parking included with every unit?
Most homes come with one stall, and many larger homes have two. Always verify parking in writing before moving on any unit, here or elsewhere in Olympic Village.
Are there rental restrictions at The Brook?
Rentals are allowed with a minimum one-year tenancy, short-term rentals are not, and up to two pets are allowed. Bylaws can change, so we pull the current bylaws and minutes before you commit to any offer.
Buying or Selling at The Brook?
We’ve sold more than 10 homes at The Brook, including some off-market sales, so we know this building: the amenity rules, the strata culture, the floor plans that hold their premium and the quirks of the radiant cooling system. Whether you’re buying in or listing out, that detail is what separates a good outcome from a great one.
Want the broader picture first? Read our Olympic Village neighbourhood overview or the Village on False Creek master plan page.