
Shoreline Condos for Sale — Olympic Village
1625 Manitoba Street and 118, 128 and 138 Athletes Way. One LEED Platinum concrete mid-rise of 6 to 9 storeys with four entrances: 68 units, panoramic False Creek views, private elevators to some of the Athletes Way homes, and full Gold Medal Club access.
The Story of Shoreline
Shoreline anchors the western half of Olympic Village’s residential footprint, with its primary address at 1625 Manitoba Street and three additional civic addresses on Athletes Way (118, 128, and 138). Built in 2009 and 2010 by Millennium Development Group as part of the Village on False Creek master plan, the complex housed Olympic athletes during the 2010 Games before being converted to private residential use.
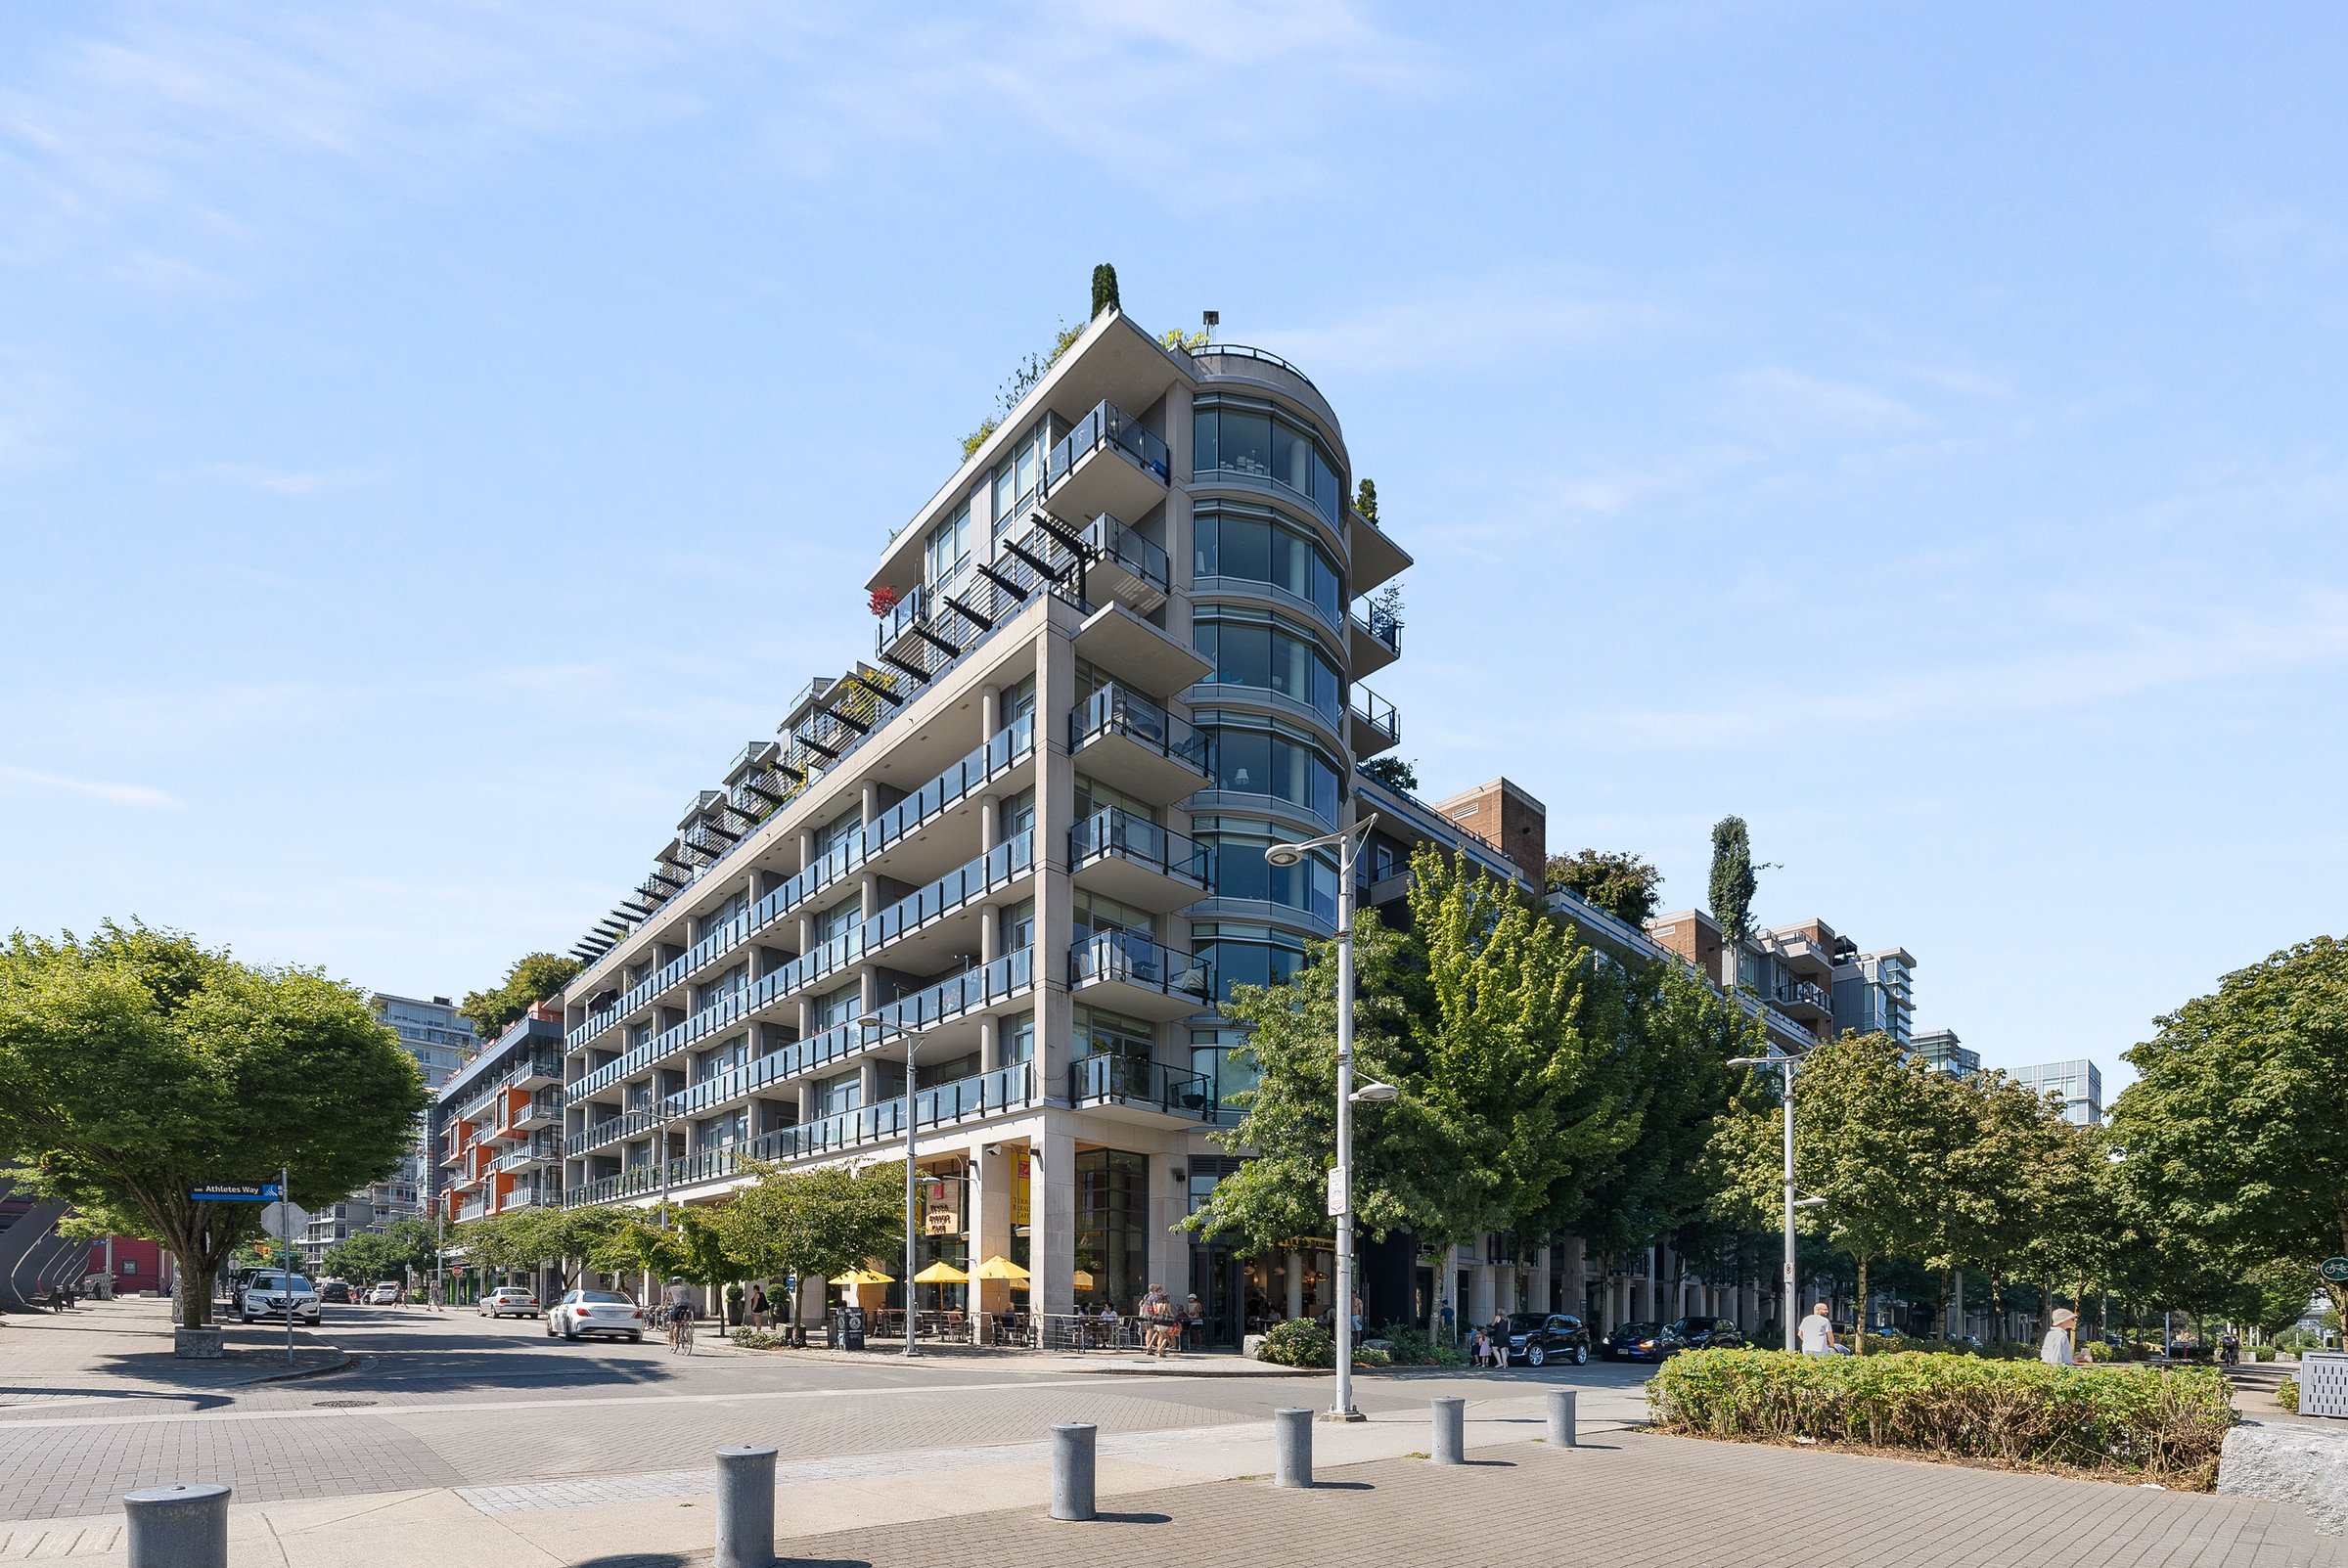
What sets Shoreline apart is how it meets the neighbourhood. Its four addresses give it entrances along both Manitoba Street and Athletes Way, and the building steps from 6 to 9 storeys, so it reads as a connected part of the Village rather than a single repeating tower. Shoreline was designed by Merrick Architecture, the firm that also designed The Bridge and Kayak.
Despite its four addresses, Shoreline is one 6-to-9-storey concrete building: the Manitoba Street and Athletes Way addresses are its different entrances. It holds 68 strata units (strata plan BCS3849), with floor plans ranging from one-bedrooms to rooftop penthouses. On the waterfront Athletes Way side, some floors have just two homes, each reached by a private elevator, and along Manitoba Street the ground floor has shops, including Terra Breads and Legacy Liquor Store.
Shoreline is LEED Platinum certified, built into the Olympic Village sustainability framework. Radiant capillary heating and cooling is standard, the Neighbourhood Energy Utility supplies centralized heat and hot water, and high-performance glazing helps manage solar gain.
Unit Types at Shoreline
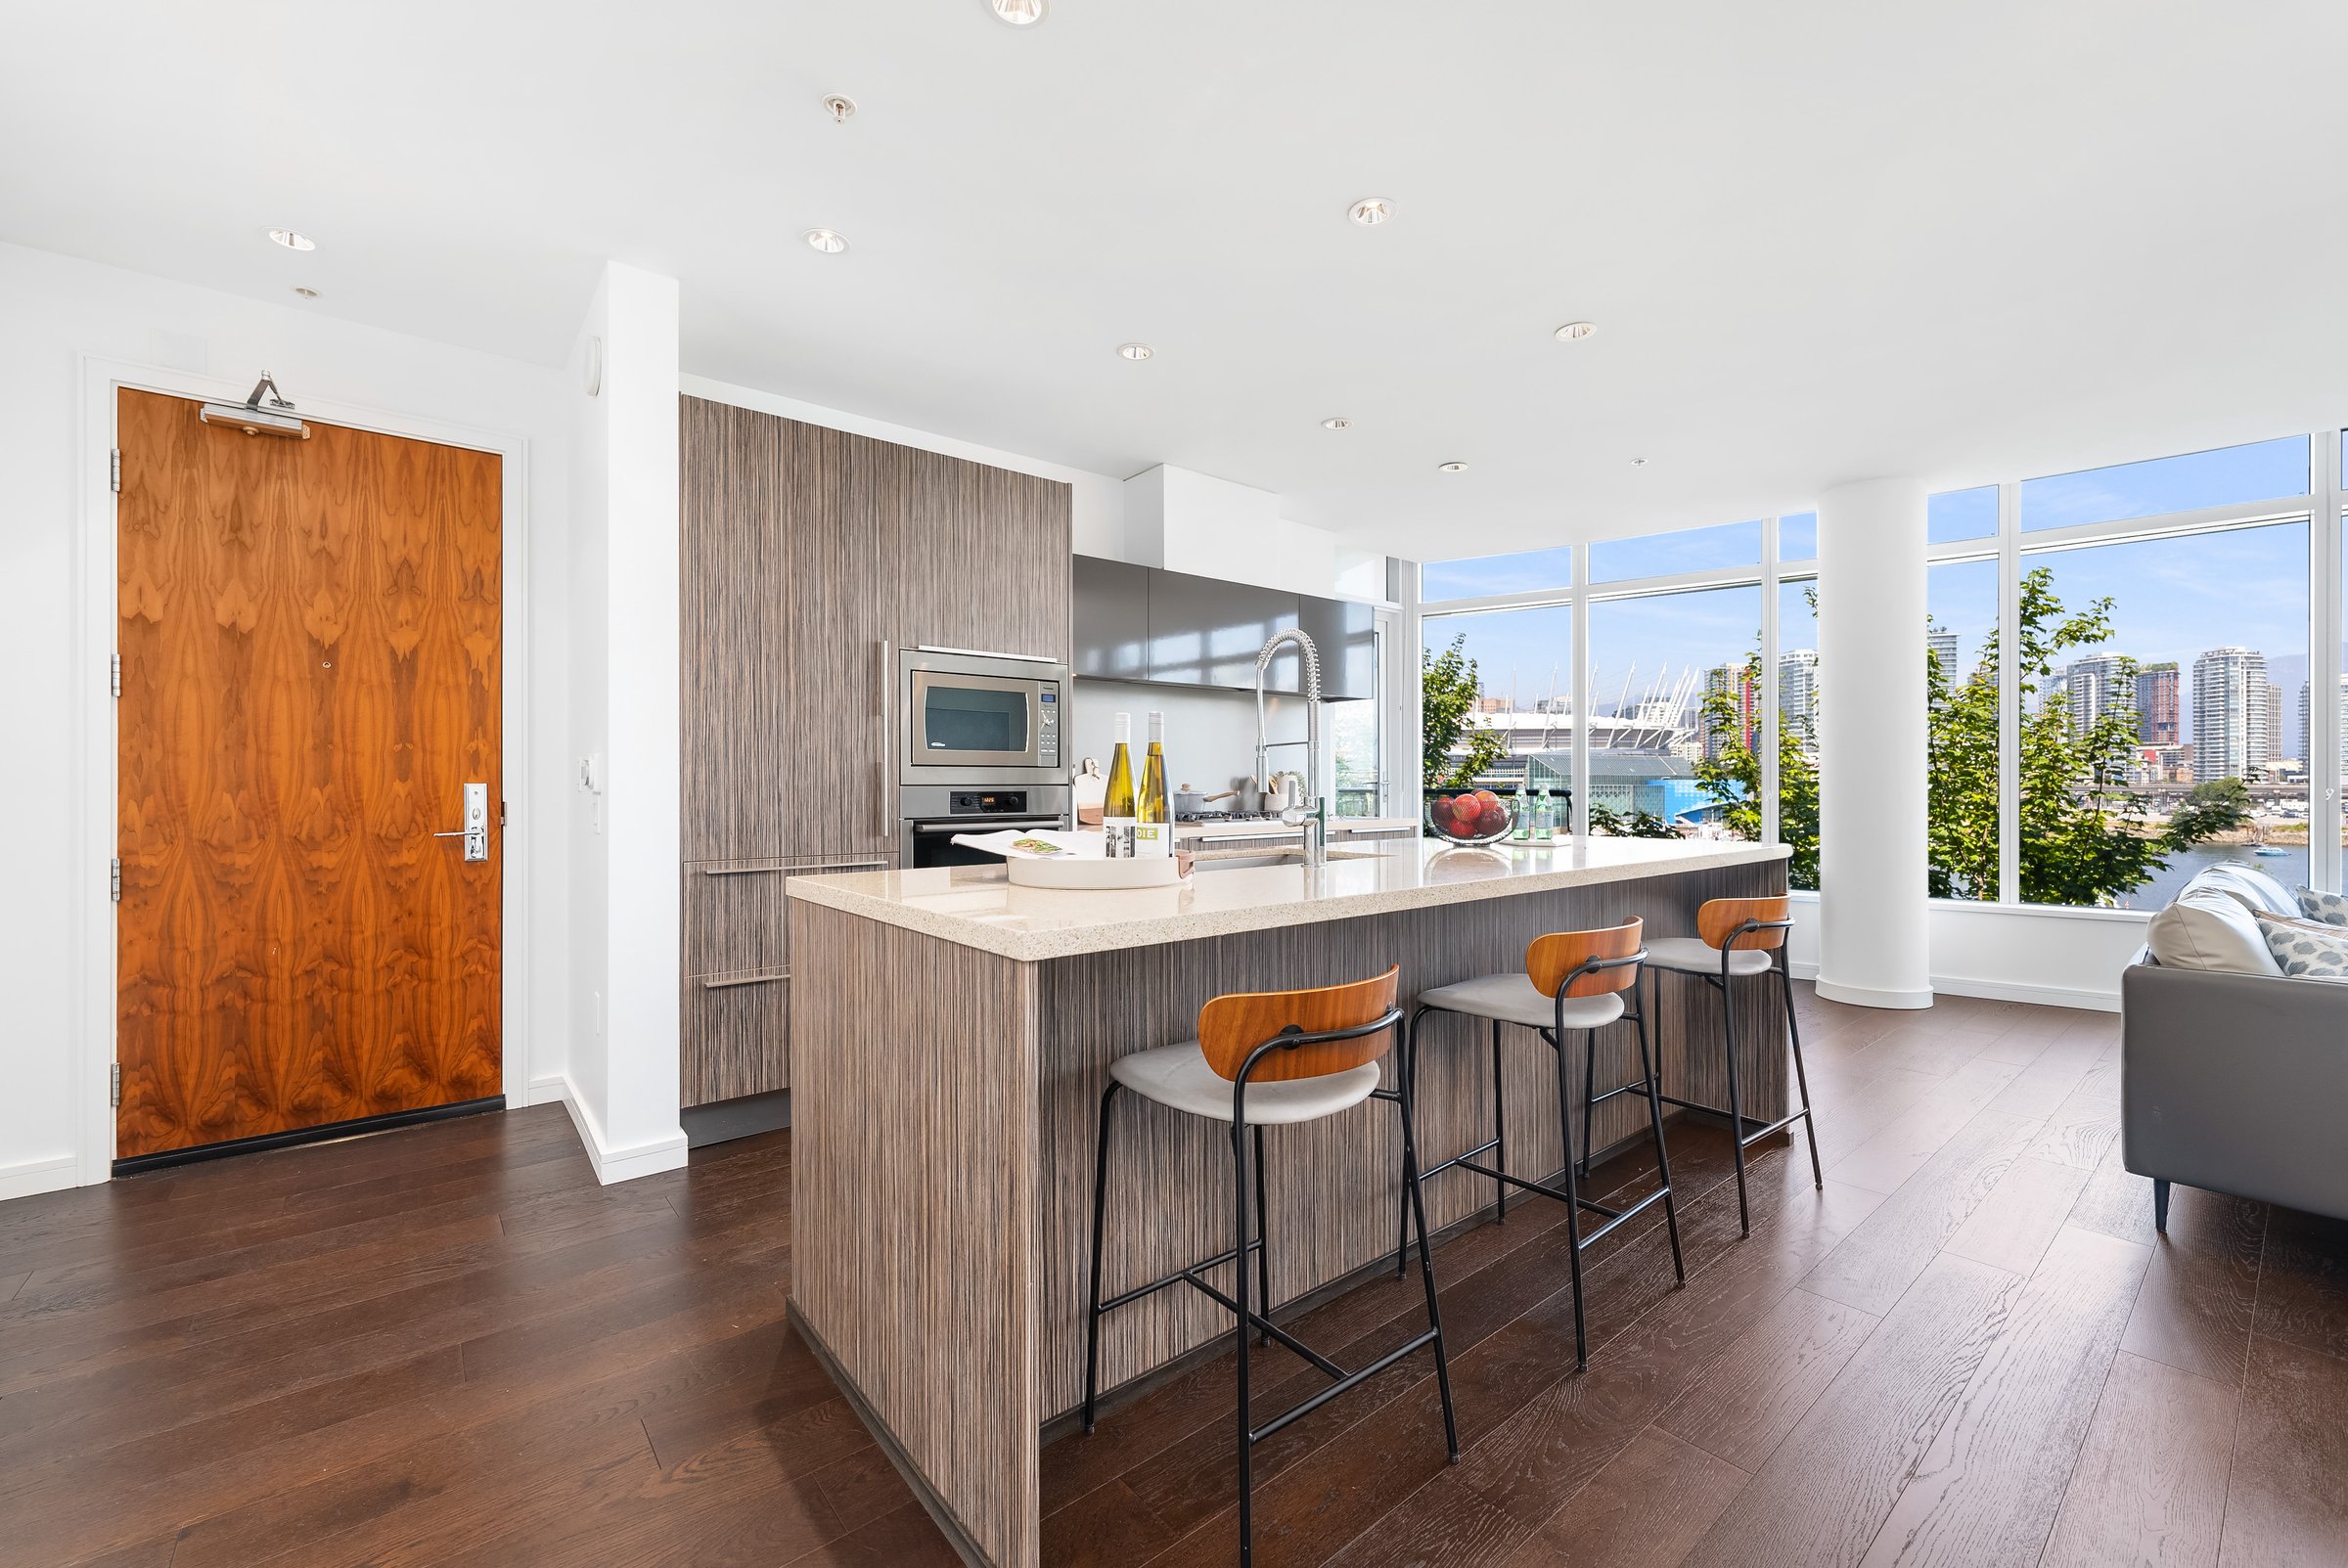
Shoreline has one of the widest unit-size ranges in Olympic Village. Confirmed sizes span from about 720 sqft at the smallest one-bedrooms up to 3,218 sqft at the largest penthouses — that’s a four-fold spread within a single complex. Ceilings are about 9 to 9½ feet throughout.
One-Bedrooms. The most common floor plan, about 720 to 785 sqft, many with a den, flex room or solarium. Layouts feature floor-to-ceiling windows, generous balconies, and the building’s signature finishing package. One-bedrooms facing the interior courtyard tend to price below the False Creek-facing positions, which is where the value plays exist for buyers willing to trade view for square footage.
Two-Bedrooms and 2BR + Den. Sizes run from about 900 to 1,930 sqft. Layouts with true bedroom separation — primary and secondary bedrooms at opposite ends — are the most sought-after configuration and include some of the strongest waterfront-facing units in the complex.
Three-Bedrooms. A real differentiator for Shoreline. Three-bedroom inventory is wider here than in most Olympic Village buildings, with layouts that suit families looking to commit to the neighbourhood long-term. Recent listings have included 3BR + den configurations with oversized covered patios.
Two-Per-Floor and Street-Level Homes. On the waterfront Athletes Way side, some floors have only two homes, each reached by a private elevator, so homes get windows on several sides and front-row False Creek views. At street level, a few homes open straight onto Athletes Way and the seawall through their own patio entrances and live like townhomes.
Penthouses. Top-floor units pushing up to 3,218 sqft with private rooftop gardens, panoramic False Creek, downtown, and North Shore mountain views, and the most elaborate finishing package — Eggersmann of Germany cabinetry, Miele appliances, Sub-Zero refrigeration, gas cooktops, quartz counters, engineered hardwood floors, Dornbracht polished chrome faucets, and over-height ceilings. One Manitoba Street home has more than 1,600 sqft of landscaped gardens and a detached studio, and some two-level homes on Athletes Way have double-height living rooms with 19½-foot ceilings.
Amenities at Shoreline
Shoreline residents have access to one of the broadest amenity offerings in Olympic Village — a combination of in-complex features and full Gold Medal Club access.
In-building / in-complex amenities:
- Concierge — shared with Kayak, staffed 9 am to 5 pm
- Rooftop garden — communal landscaped rooftop space
- Garden lounge and indoor social room
- Private elevators serving some of the Athletes Way homes
- Children’s play space
- Car sharing — on-site car-share program
- Secure underground parking — allocation varies by unit, with EV charging stations in the parkade
- Visitor parking & Bike storage
Gold Medal Club access (shared amenity hub):
- Indoor pool and hot tub
- Sauna and steam room
- Full fitness centre / gymnasium
- Yoga, dance, and multi-purpose studio space
- Multi-purpose lounge and meeting rooms
Building systems & Bylaws:
- Neighbourhood Energy Utility — centralized heat and hot water
- Radiant capillary heating and cooling
- LEED Platinum certified
- Pets and rentals: Shoreline is pet-friendly and permits rentals, with a one-year minimum tenancy. Short-term rentals such as Airbnb are not allowed.
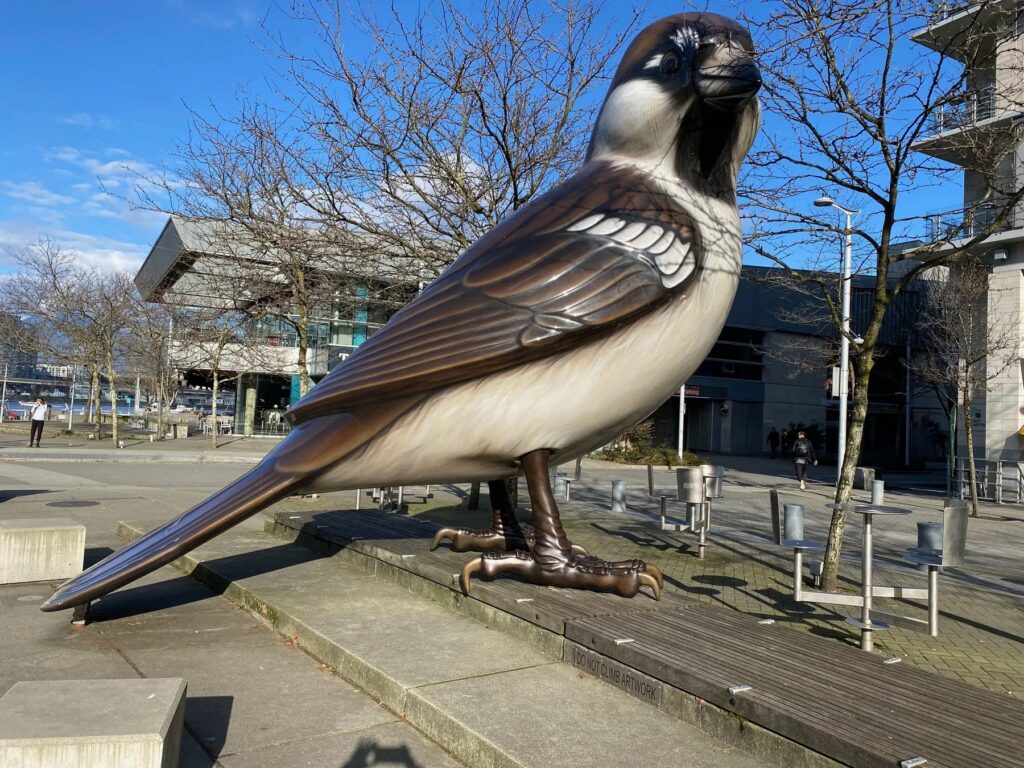
The giant sparrow in the Olympic Village plaza, steps from Shoreline
Living at Shoreline
Shoreline’s position at 1625 Manitoba Street and along Athletes Way puts you closer to the geographic centre of Olympic Village than any other building. Terra Breads is right downstairs on the ground floor, and the plaza with JJ Bean and Urban Fare is two minutes’ walk. The seawall starts at the building’s edge, with Habitat Island and Hinge Park immediately adjacent. Creekside Community Centre — pool, daycare, programming — is a short walk east. Science World is a six-minute stroll along the water.
The complex’s western and northern exposures look onto False Creek itself; homes on the other sides face the interior courtyard or the neighbourhood streets. The view spread is part of why Shoreline pricing varies so widely between otherwise comparable units — a north-facing two-bedroom on the water lives in a completely different price band than the same plan facing Athletes Way.
Transit and access are effortless. Canada Line at Olympic Village Station is a five-minute walk, putting downtown one stop away and YVR about twenty-five minutes south. The Aquabus dock at Spyglass Place is four minutes on foot.
Who lives at Shoreline? Shoreline’s wide floor-plan range attracts one of the broadest mixes of owners in Olympic Village. One-bedrooms attract young professionals and downsizers from larger Vancouver homes. The 2BR and 3BR inventory pulls families and roommate couples. The penthouses sit firmly in trophy-property territory — buyers who want the rooftop garden and the unobstructed water-and-mountain view as a permanent address.
Current Listings at Shoreline
Shoreline has 68 units, and its waterfront-facing homes move quickly when they come up.
See All Olympic Village Listings →Market Snapshot — Shoreline
Past 12 months, based on MLS® data to October 27, 2026
In the past 12 months, two homes sold at Shoreline, both two-bedrooms, at an average of about 96% of their asking price, and none are listed for sale right now. Shoreline’s average pricing skews upward when penthouse sales hit — a 3,000+ sqft top-floor unit with a private rooftop garden moves the building average significantly. Comparing within unit type and within civic address gives a much cleaner read. Within the building, exposure and floor matter more than which entrance a home uses.
Recent Sales at Shoreline
Reading Shoreline’s sales takes building-level detail: four entrances, a wide range of floor plans, and a meaningful difference in exposure between the waterfront and courtyard sides.
Get the Building Sales Report
Recent sold prices for Shoreline, or for every building in Olympic Village, sent to your inbox.
The spread between a False Creek-facing 2BR and a courtyard-facing 2BR of identical square footage at Shoreline can reach six figures. If you’re buying or selling here, the per-address and per-exposure detail matters. Request the report above and we will pull the numbers for you.
Shoreline: Quick Answers
Why does Shoreline have four different addresses?
Shoreline is one 6-to-9-storey building with four entrances. The primary strata address is 1625 Manitoba Street; the other addresses (118, 128 and 138 Athletes Way) reflect the building’s different street frontages.
Who built Shoreline?
Millennium Development Group built Shoreline in 2009 and 2010, to a design by Merrick Architecture, as part of the Village on False Creek master plan, ahead of the 2010 Winter Olympic and Paralympic Games.
Do Shoreline residents have Gold Medal Club access?
Yes. Shoreline residents have full Gold Medal Club access — pool, hot tub, sauna, steam room, gym, and yoga/multi-purpose studios — included in strata fees. The Gold Medal Club is the shared amenity hub for several Olympic Village buildings.
Can I rent out my Shoreline unit?
Yes, with a one-year minimum tenancy. Short-term rentals such as Airbnb are not permitted. Shoreline is also pet-friendly. Bylaws can change, so always review the current strata documents before you buy.
Buying or Selling at Shoreline?
Shoreline’s four entrances and wide range of floor plans make every listing different — and knowing which Athletes Way address is the right value play, how the Manitoba Street penthouses compare to the Athletes Way penthouses, and where the strata is currently focused requires the kind of building-level detail you don’t get from a public search. We bring that detail to every conversation.
Want the broader picture first? Read our Olympic Village neighbourhood overview or the Village on False Creek master plan page.