
Sails Condos for Sale — Olympic Village
1661 Ontario Street. A 13-storey concrete building on the east side of Olympic Village, across from the new East Park, with 114 homes, from one-bedroom-and-flex layouts to three-bedroom homes and townhomes, a short walk from the seawall, Creekside Community Centre and Main Street.
The Story of Sails
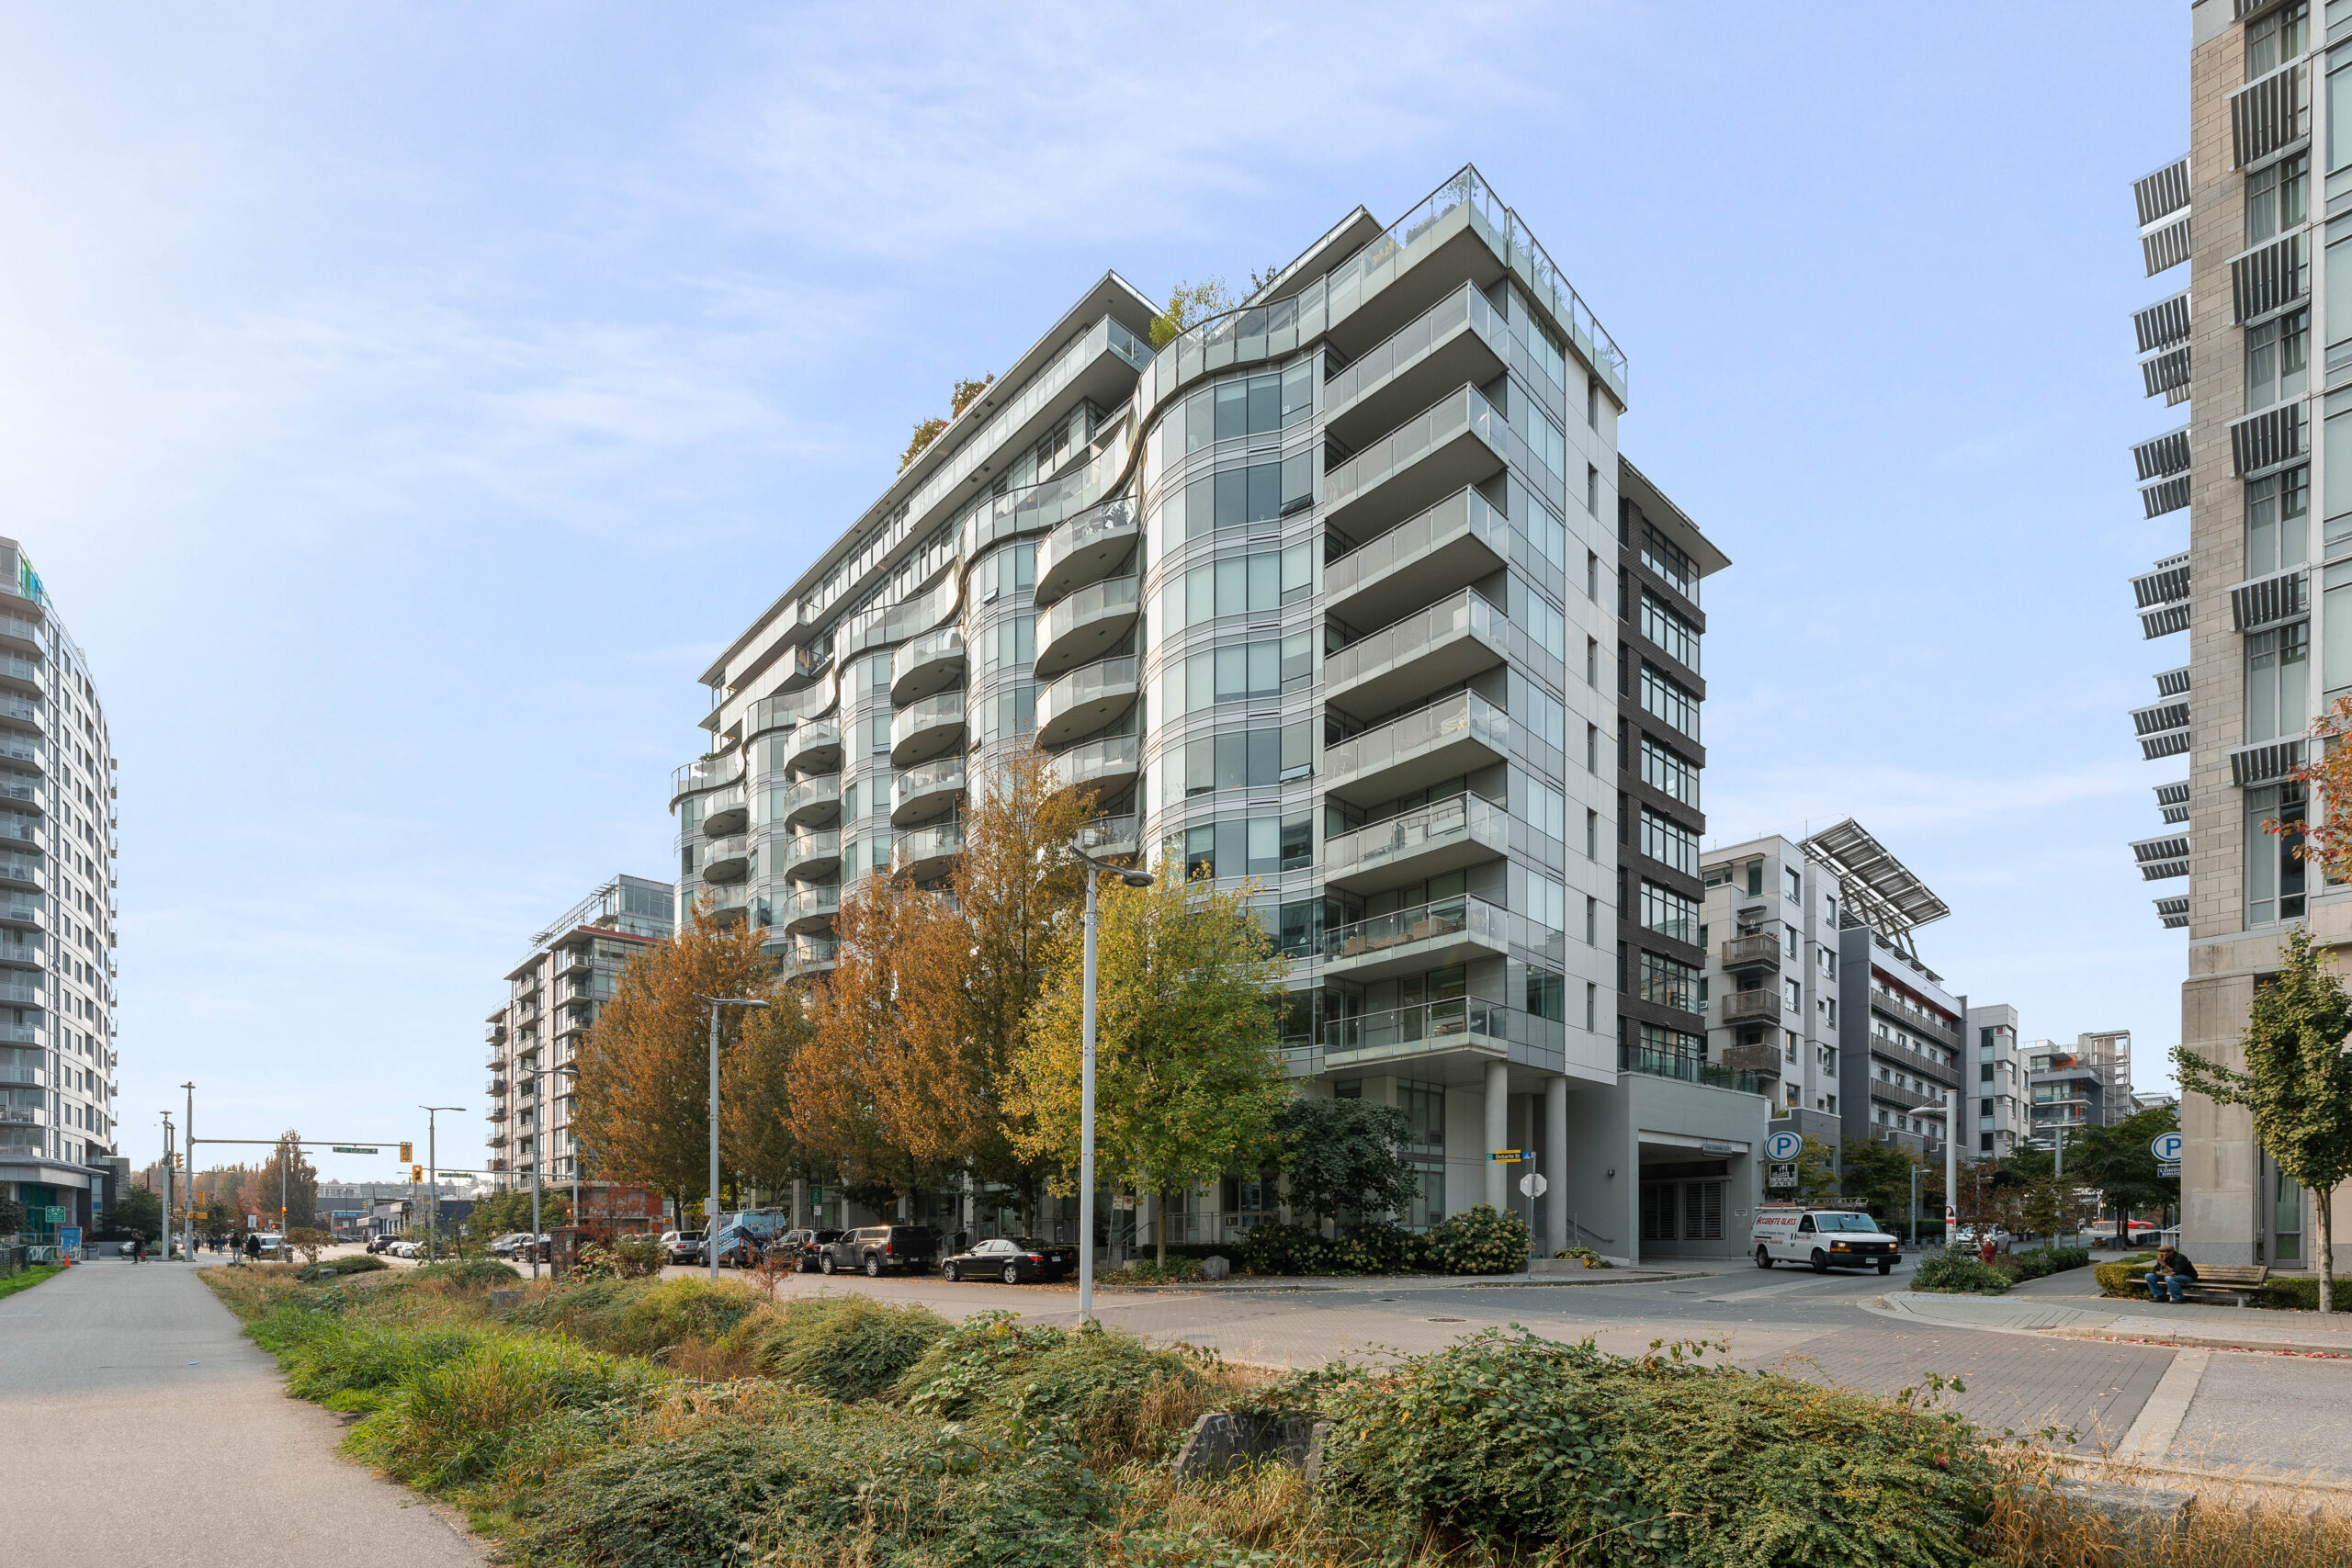
Sails stands at Ontario Street and West 1st Avenue, on the east side of Olympic Village. It was completed in 2010 by Millennium Development Group as part of the Village on False Creek master plan, the neighbourhood that served as the Athletes’ Village for the 2010 Winter Olympic and Paralympic Games.
GBL Architects designed Sails, as they did The Brook and Compass. It is a 13-storey glass-and-concrete building with 114 homes under one strata corporation, strata plan BCS3841, which makes it one of the larger buildings in the Village, and it has a reputation for a well-run, proactive strata.
Homes were finished to the Village’s high standard: Eggersmann cabinetry from Germany, Miele appliances with a gas cooktop, a Sub-Zero fridge and wine fridge, Dornbracht faucets, engineered hardwood and limestone bathrooms, in a choice of light, medium and dark colour palettes.
Sails is LEED Platinum certified. Heat and hot water come from the Neighbourhood Energy Utility, and a radiant capillary mat system, the same one used across the Village, heats and cools homes quietly year-round.
Unit Types at Sails
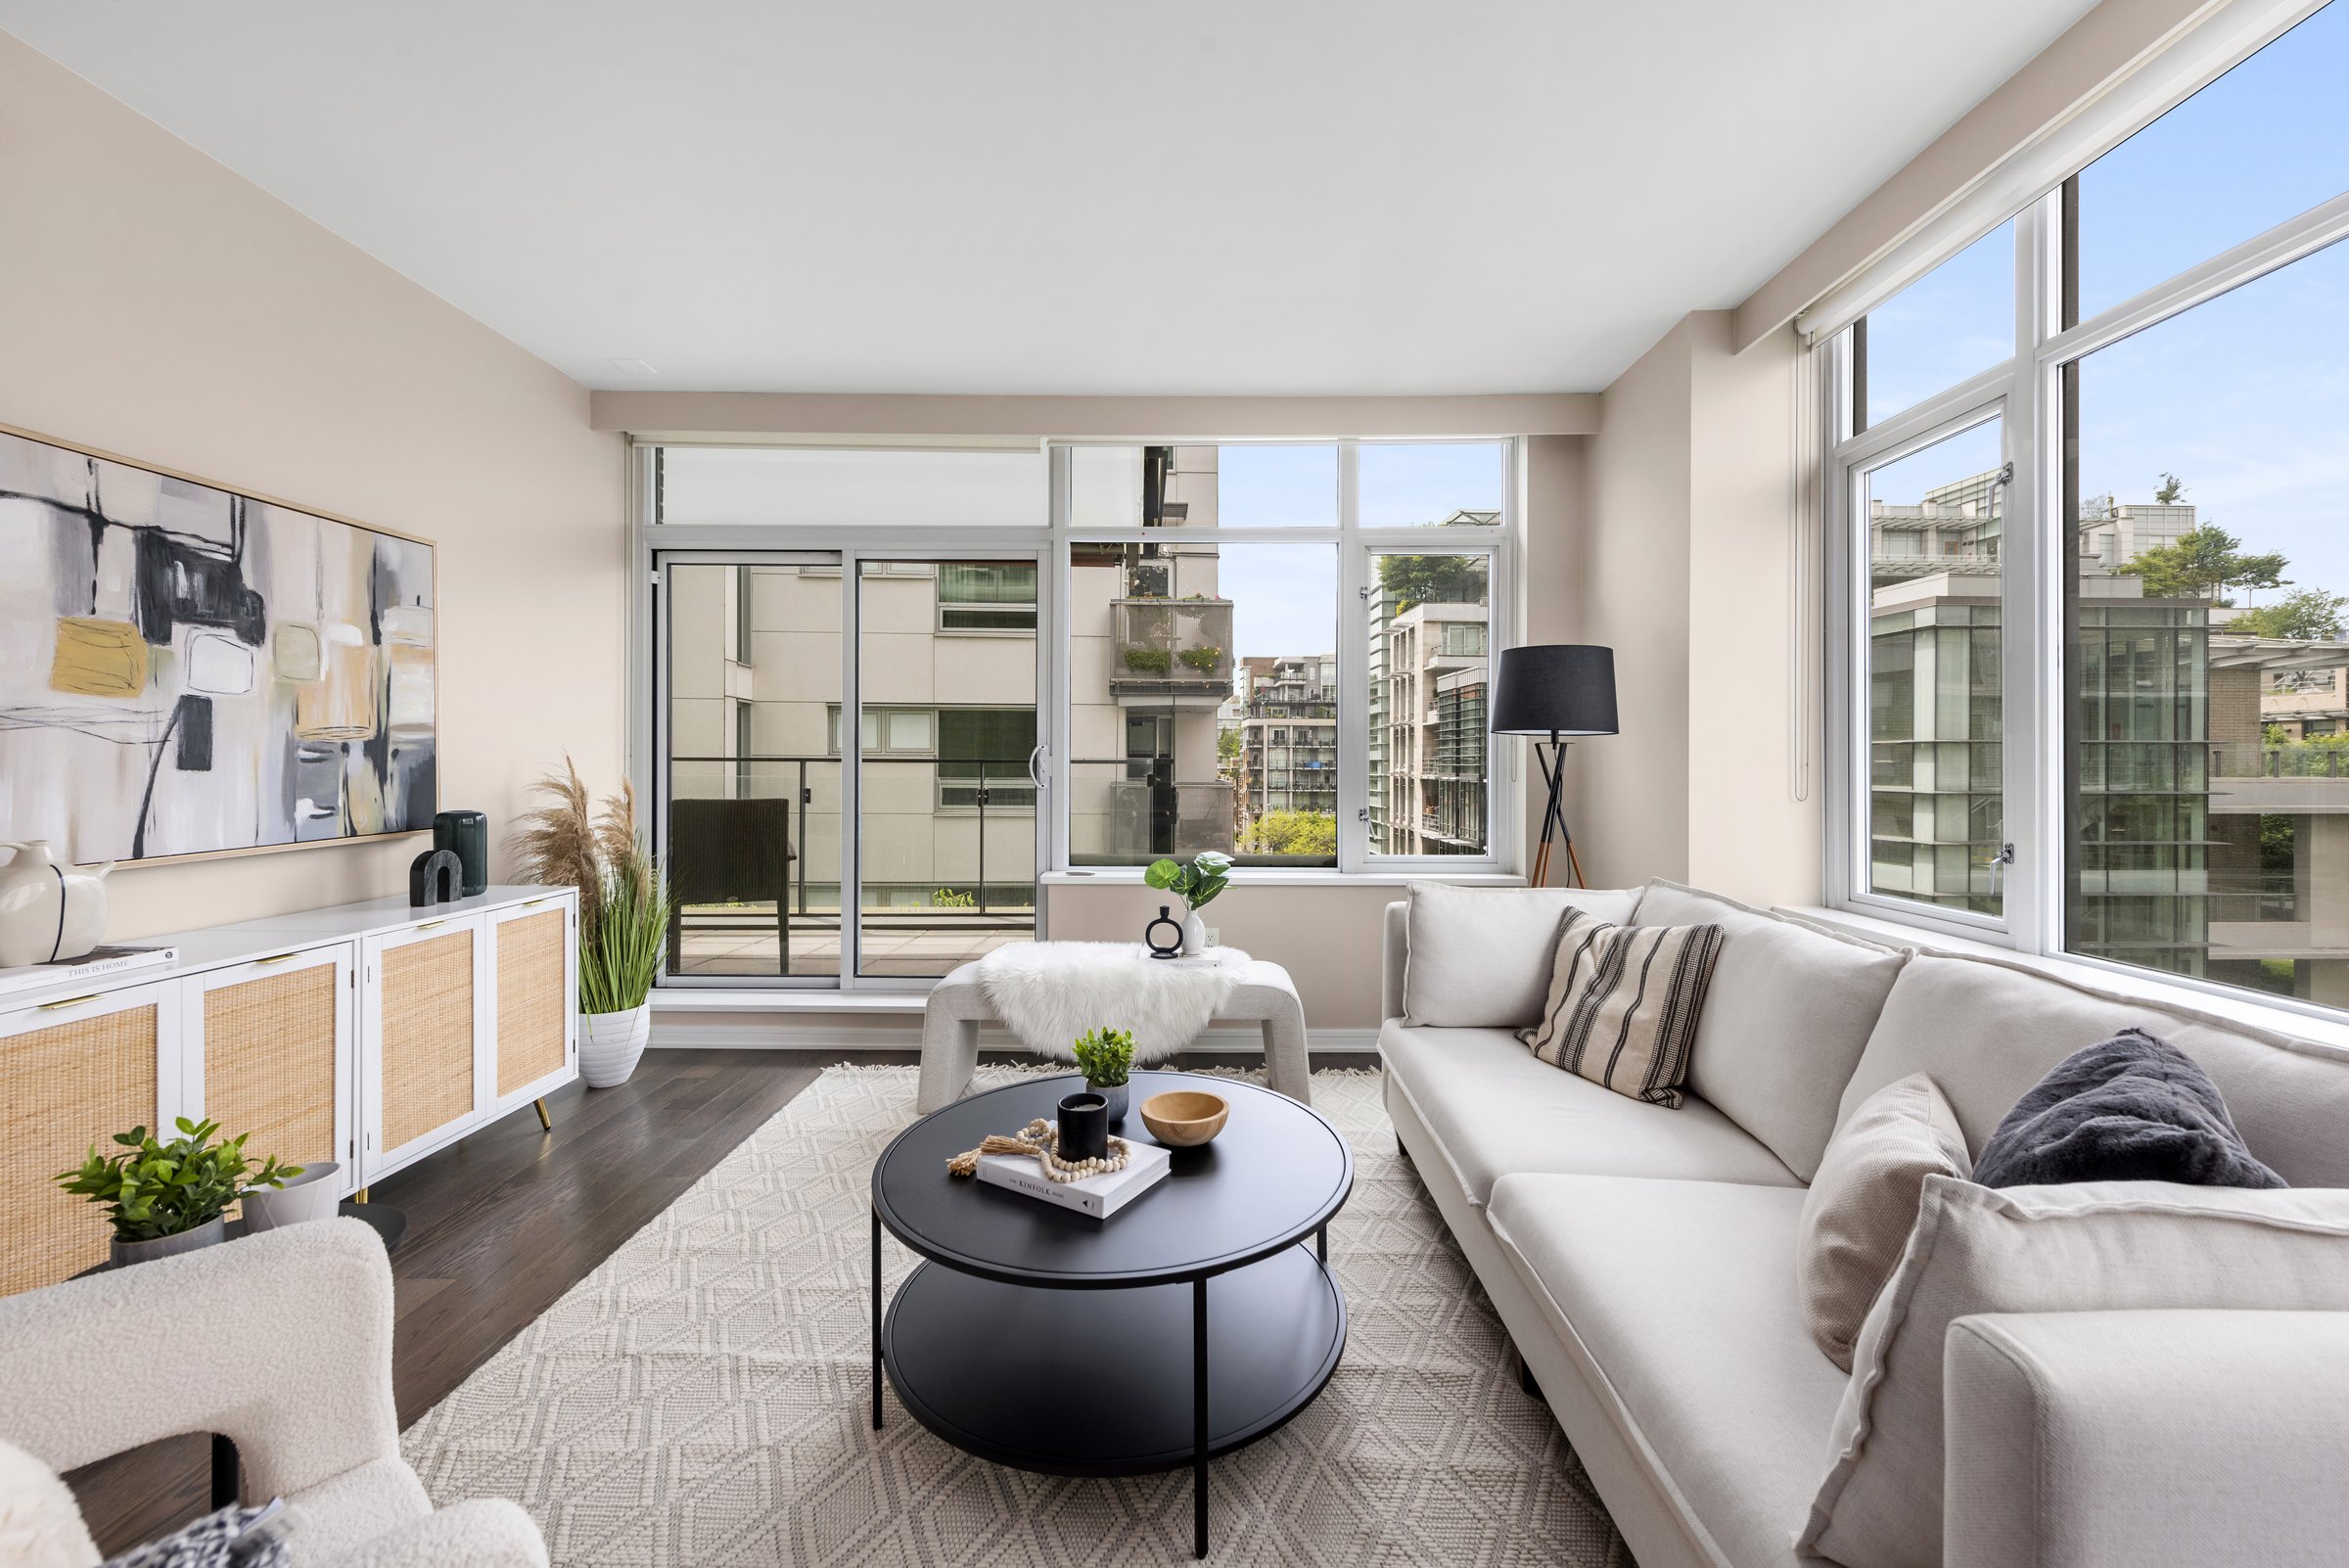
Sails has one of the widest mixes of plans in the Village: one-bedroom homes, most with a den and flex room, two- and three-bedroom homes, two-level townhomes at street level, and sub-penthouses and penthouses at the top. Ceilings are about 9 feet, and many homes have large covered balconies. There are no studios.
One-Bedroom + Flex. About 660 to 900 sqft, most with a den and a flex room for an office or pantry, and some with a solarium. Many look over the quiet courtyard.
Two-Bedrooms. Mostly corner homes of about 900 to 1,200 sqft with two bathrooms and a den or flex space, many with covered balconies of 160 to 240 sqft.
Three-Bedrooms and Townhomes. Three-bedroom homes of about 1,240 sqft, plus a row of two-level townhomes with their own street entries on Ontario Street, about 1,160 to 1,670 sqft with two or three bedrooms.
Penthouses and Sub-Penthouses. The top floor (numbered 14, as there is no 13th) holds three-bedroom penthouses of about 2,000 to 2,300 sqft, one with a private rooftop terrace. On the 12th floor, sub-penthouses of about 1,900 to 2,200 sqft include one with more than 2,000 sqft of private garden, complete with a lawn and fruit trees.
Amenities at Sails
Sails is a secure concrete building with its own gym, a lounge and party room, and a landscaped courtyard terrace, plus full access to the Gold Medal Club, the Village’s shared amenity hub.
In the building:
- Secure entry and elevators
- In-suite laundry in every home
- Bike storage
- Parking and storage: one stall with most homes, two with some larger homes, and most homes have a storage locker
- Gym in the building
- Lounge and party room
- Third-floor courtyard terrace with a barbecue area, gardens and a water feature
Gold Medal Club access (shared amenity hub):
- Indoor pool and hot tub
- Sauna and steam room
- Full fitness centre / gymnasium
- Yoga, dance, and multi-purpose studio space
- Amenity room
Building systems & Bylaws:
- Neighbourhood Energy Utility — centralized heat and hot water
- Radiant capillary mat heating and cooling
- LEED Platinum certified
- Pets and rentals: one dog and one cat are allowed, and rentals are allowed with a one-year minimum. Short-term rentals such as Airbnb are not.
Living at Sails
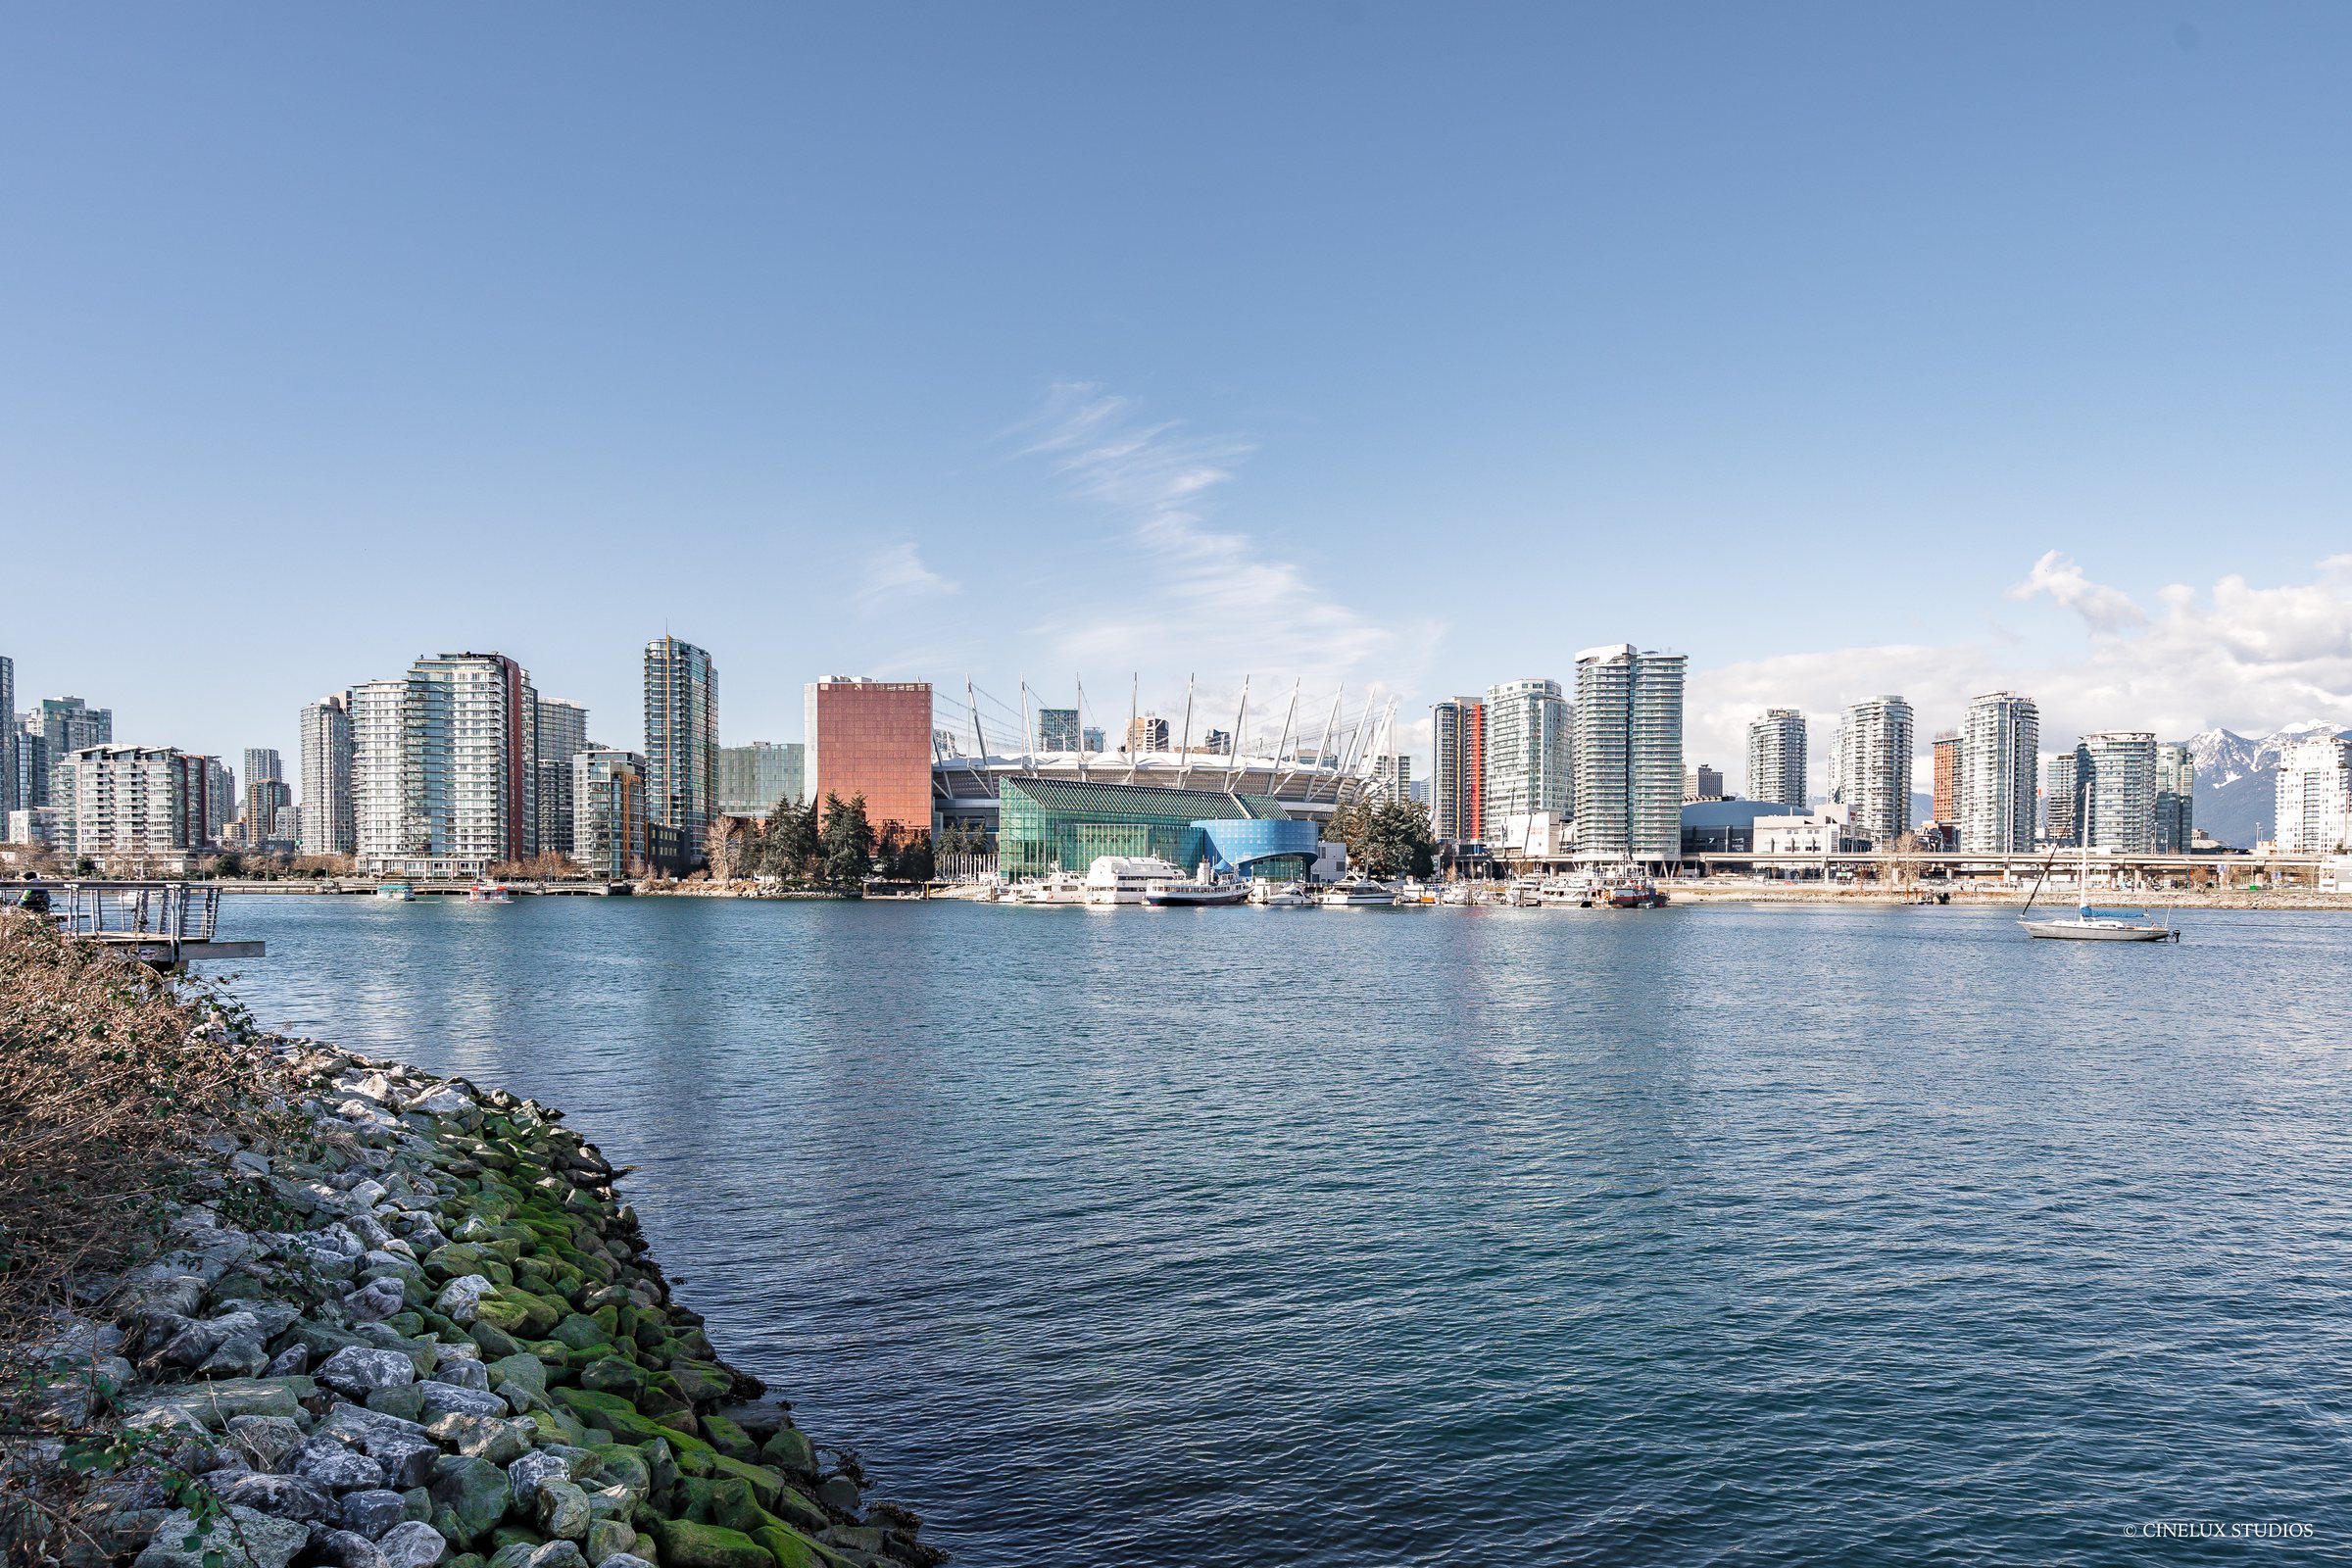
Sails is on the east side of Olympic Village, on Ontario Street at West 1st Avenue, across from the new East Park. The seawall, Creekside Community Centre and the Creekside Paddling Centre are a short walk north, and the plaza, Urban Fare and London Drugs are a few minutes west.
Main Street’s restaurants and shops are a few blocks east, and Science World is a short stroll along the seawall. Heading the other way, the seawall connects to Yaletown and Granville Island, and False Creek ferries stop at docks nearby.
Olympic Village Station on the Canada Line is about a ten-minute walk, putting downtown one stop away and YVR about twenty-five minutes south.
Who lives at Sails? First-time buyers and downsizers who want a well-built concrete home in the Village without paying waterfront prices, and investors, since rentals are allowed.
Current Listings at Sails
With 114 homes, Sails is one of the larger buildings in the Village. New listings show up here automatically.
See All Olympic Village Listings →Market Snapshot — Sails
Past 12 months, based on MLS® data to October 27, 2026
In the past 12 months, three two-bedrooms sold at Sails, at an average of about 95% of their asking price, and three one-bedrooms are for sale now. Sails has everything from compact one-bedrooms to townhomes, so a building-wide average hides a lot. Comparing within the same plan and floor range, and noting whether a home has an enclosed balcony or flex room, gives the cleanest read.
Recent Sales at Sails
Sales at Sails cover a wide range of plans, so the most useful comparison is the same plan on a similar floor.
Get the Building Sales Report
Recent sold prices for Sails, or for every building in Olympic Village, sent to your inbox.
Floor, exposure and features like an enclosed balcony or a roof deck all move price here. If you’re buying or selling at Sails, request the report above and we will pull the numbers for you.
Sails: Quick Answers
Who designed and built Sails?
GBL Architects designed Sails, and Millennium Development Group built it in 2010 as part of the Village on False Creek. GBL also designed The Brook and Compass.
How many homes are in Sails?
114 homes under one strata corporation, strata plan BCS3841: one-bedroom-and-flex, two-bedroom-and-flex and three-bedroom homes, plus townhomes, in a 13-storey building.
Do Sails residents have Gold Medal Club access?
Yes. Every Olympic Village building has access to the Gold Medal Club, with its indoor pool, hot tub, sauna, steam room and gym.
Can I rent out my Sails home?
Yes, with a one-year minimum tenancy. Short-term rentals such as Airbnb are not allowed. One dog and one cat are also allowed. Bylaws can change, so always review the current strata documents before you buy.
How is Sails heated and cooled?
Heat and hot water come from the Neighbourhood Energy Utility and homes are heated and cooled by a radiant capillary mat system, the same one used across the Village. Heat and hot water are not included in the strata fees: they are billed separately through Enerpro and paid by each owner, as in the other Olympic Village buildings.
Buying or Selling at Sails?
Pricing a Sails home well takes plan-level detail: which floor plan, which floor, whether it has an enclosed balcony or flex room, and which way it faces. We bring that detail to every conversation.
Want the broader picture first? Read our Olympic Village neighbourhood overview or the Village on False Creek master plan page.